This is the gorgeous pool & spa home that you have been waiting for all summer long. Welcoming purple Lilies of the Nile and Red Hibiscus flowers adorn the leaded glass double door entry.
This coveted Mid-Century Modern home features 4 beds + 2.5 baths, an enormous family room with skylights, combination living/ dining room with French doors, polished marble fireplace & wet bar all in 2,377 square feet. There is a bonus room (not reflect in official records) with about 280 sqft that makes for a great gym, play area, or media room.
The backyard is a paradise and playground for adults and children. Surrounded by Majestic and Pigmy Palm trees, the stunning river rock trimmed, pebble tech swimming pool with its “mini pebble” finish is comfortable on your feet when you are not swimming all about. Relax in the jetted and bubbly spa while listening to the cascading waterfall or splash of the arching fountains. BBQ in the shade under the covered gazebo. A large grassy/garden area has an orange tree, Birds of Paradise and raised planter; this area can easily be separately fenced from the pool. With many spaces and places to gather, it’s the perfect yard for entertaining.
The cook’s kitchen with island is the center of the home and features a walk-in pantry, stone countertops, SS double ovens and an abundance of cabinets. There are four spacious bedrooms, one a primary suite with a walk-in closet, plus a highly upgraded bath with two black vessel sinks, makeup seat, and a custom tile shower with a rain head. There is an adorable powder room and a nicely upgraded hall bathroom, too!
Dual pane windows, a Nest thermostat and fully PAID solar panels reduce the electric bills allowing you to run the central HVAC on hot summer days without worry. Blown in insulation, composition roof, and variable speed pool pump with Pentair control also save energy. Auto sprinklers with smart controls and rain sensors manage water usage. There is copper plumbing and an upgraded electric panel, too.
In addition to the two-car garage there are three storage sheds that stay with the property. There is ample driveway parking, too. Upgraded vinyl and wood fencing secures the yard.
Heading N, S, E or W it’s easy to reach highways 118, 210, 5 and the 405. Great schools are nearby as well! Picnic at O’Melveny Park, hike the nearby open space, visit CSUN, or the many shopping and dining options at Porter Ranch Vineyards and Town Center. It’s a wonderful property to call home!
Sold for $1,135,000
Listed by: RE/MAX One • Steven Nemeth • Contact: 818-203-9394
Bought with: 4 M Financial Inc.
Tax assessed value
$1,135,000
17146 Sesnon Blvd, Granada Hills, CA 91344
4beds
2,377sqft
Single Family Residence
Built in 1969
9,061 Square Feet Lot
$1,198,300 Zestimate®
$477/sqft
$5,936 Estimated rent
Home value
$1,198,300
$1.10M - $1.31M
$5,936/mo
Zestimate® history
Owner options
List your home for rent
$5,936/mo
Rent Zestimate®
Find your next renter with Zillow Rental Manager. Plus, with online applications, you can quickly screen prospective tenants – for free.
$5,936/mo
Rent Zestimate®
Refinance and save
$7,276/mo
Est. payment
Refinancing to a lower rate could help reduce your monthly payments and save thousands over the life of the loan.
$7,276/mo
Est. payment
Explore your selling options
Work with a Zillow partner agent
Leverage their expertise and Zillow's premium Showcase listings to get your home seen by more buyers.
Get startedList with your own agent
Get your home in front of millions of buyers by listing it on Zillow.
Learn how to do itSell it yourself
Take full control of how buyers see your home on Zillow by listing For Sale by Owner (FSBO).
List your homeWhat's special
Zillow last checked:
Listing updated:
Listed by:
Steven Nemeth DRE #00932380 818.203.9394,
RE/MAX One,
Naomi Johnson DRE #02063850,
RE/MAX One
Bought with:
Nayeri Moumdjian, DRE #01008325
4 M Financial Inc.
Source: CRMLS,MLS#: SR24155411 Originating MLS: California Regional MLS
Originating MLS: California Regional MLSFacts & features
Interior
Bedrooms & bathrooms
- Bedrooms: 4
- Bathrooms: 3
- Full bathrooms: 3
- Main level bathrooms: 3
- Main level bedrooms: 4
Rooms
- Room types: Bedroom, Kitchen, Laundry, Living Room, Primary Bathroom, Primary Bedroom, Dining Room
Bedroom
- Features: All Bedrooms Down
Bathroom
- Features: Separate Shower, Tub Shower
Kitchen
- Features: Stone Counters
Heating
- Central
Cooling
- Central Air
Appliances
- Included: Double Oven, Electric Cooktop
- Laundry: Washer Hookup, Gas Dryer Hookup
Features
- Separate/Formal Dining Room, Pantry, Bar, All Bedrooms Down
- Flooring: Carpet, Tile, Wood
- Has fireplace: Yes
- Fireplace features: Living Room
- Common walls with other units/homes: No Common Walls
Interior area
- Total interior livable area: 2,377 sqft
Property
Parking
- Total spaces: 4
- Parking features: Garage
- Attached garage spaces: 2
- Uncovered spaces: 2
Features
- Levels: One
- Stories: 1
- Entry location: 1
- Patio & porch: Patio
- Has private pool: Yes
- Pool features: Private
- Has spa: Yes
- Spa features: Private
- Has view: Yes
- View description: Neighborhood
Lot
- Size: 9,061 Square Feet
- Features: Front Yard
Details
- Parcel number: 2602003024
- Zoning: LARS
- Special conditions: Standard
Construction
Type & style
- Home type: SingleFamily
- Architectural style: Mid-Century Modern
- Property subtype: Single Family Residence
Materials
- Stucco
- Foundation: Slab
- Roof: Composition
Condition
- Turnkey
- New construction: No
- Year built: 1969
Utilities & green energy
- Sewer: Public Sewer
- Water: Public
Community & HOA
Community
- Features: Sidewalks
Location
- Region: Granada Hills
Financial & listing details
- Price per square foot: $477/sqft
- Tax assessed value: $1,135,000
- Annual tax amount: $13,984
- Date on market: 8/1/2024
- Cumulative days on market: 88 days
- Listing terms: Cash,Cash to New Loan,Conventional,FHA
- Inclusions: Ovens, Sheds, BBQ Gazebo
- Exclusions: Refrigerator, Security Cameras, BBQ, washer and dryer
Price history
| Date | Event | Price |
|---|---|---|
| 12/5/2024 | Sold | $1,135,000-4.5%$477/sqft |
Source:  CRMLS #SR24155411 Report a problem CRMLS #SR24155411 Report a problem | ||
| 10/29/2024 | Pending sale | $1,189,000$500/sqft |
Source: CRMLS #SR24155411 Report a problem | ||
| 10/18/2024 | Price change | $1,189,000-0.8%$500/sqft |
Source: CRMLS #SR24155411 Report a problem | ||
| 9/18/2024 | Price change | $1,199,000-1.7%$504/sqft |
Source: CRMLS #SR24155411 Report a problem | ||
| 8/22/2024 | Price change | $1,219,900-3.6%$513/sqft |
Source: CRMLS #SR24155411 Report a problem | ||
| 8/1/2024 | Listed for sale | $1,264,900+190.1%$532/sqft |
Source: CRMLS #SR24155411 Report a problem | ||
| 8/3/2012 | Sold | $436,000-13.7%$183/sqft |
Source: Public Record Report a problem | ||
| 8/26/2003 | Sold | $505,000$212/sqft |
Source: Public Record Report a problem | ||
Public tax history
| Year | Property taxes | Tax assessment |
|---|---|---|
| 2025 | $13,984 +106.7% | $1,135,000 +115.6% |
| 2024 | $6,766 +1.9% | $526,365 +2% |
| 2023 | $6,641 +4.7% | $516,045 +2% |
| 2022 | $6,341 +1.3% | $505,927 +2% |
| 2021 | $6,258 -0.9% | $496,007 +1% |
| 2020 | $6,317 | $490,922 +2% |
| 2019 | $6,317 +6% | $481,297 +2% |
| 2018 | $5,958 | $471,861 +2% |
| 2017 | $5,958 +2.2% | $462,610 +2% |
| 2016 | $5,829 +2.6% | $453,540 +1.5% |
| 2015 | $5,684 +1% | $446,729 +2% |
| 2014 | $5,629 | $437,979 -3.7% |
| 2012 | -- | $455,000 -13.2% |
| 2011 | -- | $524,000 -11.7% |
| 2010 | -- | $593,100 +13.6% |
| 2009 | -- | $522,200 -13.7% |
| 2008 | -- | $605,077 +2% |
| 2007 | -- | $593,213 +2% |
| 2006 | -- | $581,582 |
| 2005 | -- | $581,582 +15.2% |
| 2004 | -- | $505,000 +58.3% |
| 2003 | -- | $319,091 +2% |
| 2002 | -- | $312,836 +18.1% |
| 2000 | -- | $265,000 |
Find assessor info on the county website
Neighborhood: Granada Hills
Nearby homes
- $1,131,9004 bd3 ba2.4k sqft17138 Sesnon Blvd, Granada Hills, CA 91344Off Market
- $1,319,1005 bd4 ba3k sqft17156 Sesnon Blvd, Granada Hills, CA 91344Off Market
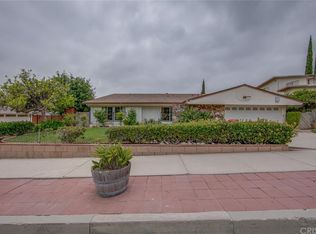
- $1,244,9004 bd3 ba2.4k sqft13220 Whistler Ave, Granada Hills, CA 91344Off Market
- $1,608,1005 bd6 ba3.9k sqft13226 Whistler Ave, Granada Hills, CA 91344Off Market
- $1,416,5005 bd4 ba3k sqft13212 Whistler Ave, Granada Hills, CA 91344Off Market
- $1,459,1005 bd6 ba3.9k sqft17164 Sesnon Blvd, Granada Hills, CA 91344Off Market
- $1,552,4005 bd6 ba3.9k sqft13221 Whistler Ln, Granada Hills, CA 91344Off Market
- $1,242,7005 bd3 ba3.2k sqft13234 Whistler Ave, Granada Hills, CA 91344Off Market
Nearby schools
GreatSchools rating
- 9/10Van Gogh Charter SchoolGrades: K-5Distance: 0.3 mi
- 9/10Robert Frost Middle SchoolGrades: 6-8Distance: 1.1 mi
- 7/10John F. Kennedy High SchoolGrades: 9-12Distance: 2.6 mi
Schools provided by the listing agent
- Elementary: Van Gogh
Source: CRMLS. This data may not be complete. We recommend contacting the local school district to confirm school assignments for this home.
Get a cash offer in 3 minutes
Find out how much your home could sell for in as little as 3 minutes with a no-obligation cash offer.
Estimated market value
$1,198,300
Get a cash offer in 3 minutes
Find out how much your home could sell for in as little as 3 minutes with a no-obligation cash offer.
Estimated market value
$1,198,300
- California
- Los Angeles County
- Los Angeles
- 91344
- Granada Hills
- 17146 Sesnon Blvd
Nearby cities
Nearby neighborhoods
Nearby zip codes
Other Los Angeles Topics
