Discover unparalleled comfort & style in this stunning residence, perfectly situated on a 13,179 sqft lot at the end of a cul-de-sac! With 5 bedrooms & 5 bathrooms, this home provides ample room for family & guests. The main level features gleaming hardwood floors and soaring 10' ceilings, creating an open and airy atmosphere! Enjoy cooking in the remodeled kitchen w granite countertops, tile backsplash, newer appliances, copper sink and a stylish layout ~ perfect for both everyday meals and entertaining. The spacious family room features a cozy fireplace adorned with a charming wood mantle. This inviting space is ideal for gatherings or quiet evenings, offering a warm ambiance and plenty of room to relax and unwind. The main floor office is a bright & inviting space, featuring elegant French doors that offer both privacy and an open feel. Step into a backyard that feels like your own private park! Meticulously landscaped, this expansive outdoor space features lush greenery, vibrant trees, and thoughtful design elements that provide both beauty and privacy. Enjoy the large covered patio, perfect for dining or relaxing, while the impressive circular stone firepit invites warm gatherings under the stars. With stamped concrete and river rock accents, this serene environment offers the ideal setting for outdoor fun or quiet moments. Luxurious primary suite with the most amazing primary bathroom featuring dual vanities, heated floors, clawfoot tub, oversized shower, and a custom walk-in closet. The finished basement could be an additional family/exercise/game room. Also included on the lower level is a theater/media area with an electric fireplace, wood beams, and a kitchenette. Generous 5th bedroom on the lower level with walk-in closet, sizable bathroom with an oversized shower! This home combines elegance and functionality, making it perfect for both relaxation and entertainment. Also enjoy the amazing mountain views! Don’t miss the opportunity to make it yours!
Sold for $1,220,000
$1,220,000
17146 W 61st Place, Arvada, CO 80403
5beds
4,911sqft
Single Family Residence
Built in 2001
0.3 Acres Lot
$1,214,900 Zestimate®
$248/sqft
$5,628 Estimated rent
Home value
$1,214,900
$1.14M - $1.30M
$5,628/mo
Zestimate® history
Owner options
List your home for rent
$5,628/mo
Rent Zestimate®
Find your next renter with Zillow Rental Manager. Plus, with online applications, you can quickly screen prospective tenants – for free.
$5,628/mo
Rent Zestimate®
Refinance and save
$5,754/mo
Est. payment
Refinancing to a lower rate could help reduce your monthly payments and save thousands over the life of the loan.
$5,754/mo
Est. payment
Explore your selling options
Work with a Zillow partner agent
Leverage their expertise and Zillow's premium Showcase listings to get your home seen by more buyers.
Get startedList with your own agent
Get your home in front of millions of buyers by listing it on Zillow.
Learn how to do itSell it yourself
Take full control of how buyers see your home on Zillow by listing For Sale by Owner (FSBO).
List your homeWhat's special
Zillow last checked:
Listing updated:
Listed by:
Brenda Bartoletti 303-980-1177 brenda.bartoletti@coloradohomes.com,
Coldwell Banker Realty 54
Bought with:
Anne Singleton, 40031634
Porchlight Real Estate Group
Source: REcolorado as distributed by MLS GRID,MLS#: 5550008
Facts & features
Interior
Bedrooms & bathrooms
- Bedrooms: 5
- Bathrooms: 5
- Full bathrooms: 3
- 3/4 bathrooms: 1
- 1/2 bathrooms: 1
- Main level bathrooms: 1
Primary bedroom
- Description: Spacious Primary With Plantation Shutters, Built-In Shelving, 9' Ceiling
- Level: Upper
Bedroom
- Description: Plantation Shutters, Ceiling Fan, 9' Ceiling
- Level: Upper
Bedroom
- Description: Ceiling Fan, 9' Ceilings
- Level: Upper
Bedroom
- Description: Walk-In Closet, Plantation Shutters, En Suite Full Bathroom
- Level: Upper
Bedroom
- Description: Large Bedroom With Walk-In Closet With Built-Ins, Ceiling Fan, 9 ' Ceiling, Perfect Guest Suite
- Level: Basement
Primary bathroom
- Description: Completely Updated 5 Piece Primary Bathroom, Double Vanities, Heated Floor, Oversized Shower With Dual Heads, Claw Foot Tub, Huge Custom Walk-In Closet
- Level: Upper
Bathroom
- Description: Updated 1/2 Bath On The Main Level
- Level: Main
Bathroom
- Description: Updated Bathroom With Dual Sinks, Tile Flooring
- Level: Upper
Bathroom
- Description: Updated En Suite Full Bathroom
- Level: Upper
Bathroom
- Description: 3/4 Bathroom With Oversized Shower, Tile Flooring, Tile Backsplash And Dual Vanities
- Level: Basement
Dining room
- Description: 10' Ceiling, Bay Window, Crown Molding, Hardwood Floors
- Level: Main
Family room
- Description: Fireplace With Wood Mantle, Hardwood Floors, Great Natural Light
- Level: Main
Great room
- Description: Bonus Room Could Be Used For Work-Out Area, 2nd Family Room, Flex Space, Laminate Flooring, Egress Windows, 9' Ceiling, Storage Closets
- Level: Basement
Kitchen
- Description: Granite Countertops, Tile Backsplash, Pendant Lights, Pot Rack, Copper Sink, Newer Appliances, Double Oven, Desk Area
- Level: Main
Laundry
- Description: Main Floor Laundry With Utility Sink And Built-In Cabinets/Countertop
- Level: Main
Living room
- Description: 10' Ceiling, Crown Molding, Bay Window
- Level: Main
Media room
- Description: Perfect For Movie Night With Wood Beams On The Ceiling, Fireplace, Kitchette With Beverage Frig, Microwave, Sink
- Level: Basement
Office
- Description: French Doors, Hardwood Floors
- Level: Main
Heating
- Forced Air, Natural Gas
Cooling
- Central Air
Appliances
- Included: Bar Fridge, Dishwasher, Disposal, Double Oven, Dryer, Gas Water Heater, Microwave, Oven, Refrigerator, Washer
Features
- Ceiling Fan(s), Corian Counters, Eat-in Kitchen, Entrance Foyer, Five Piece Bath, Granite Counters, High Ceilings, Kitchen Island, Open Floorplan, Primary Suite, Smoke Free, Vaulted Ceiling(s), Walk-In Closet(s), Wet Bar
- Flooring: Carpet, Laminate, Tile, Wood
- Windows: Bay Window(s), Double Pane Windows, Window Coverings
- Basement: Bath/Stubbed,Finished
- Number of fireplaces: 2
- Fireplace features: Basement, Electric, Family Room, Gas
Interior area
- Total structure area: 4,911
- Total interior livable area: 4,911 sqft
- Finished area above ground: 3,274
- Finished area below ground: 1,497
Property
Parking
- Total spaces: 3
- Parking features: Concrete
- Attached garage spaces: 3
Features
- Levels: Two
- Stories: 2
- Patio & porch: Covered, Deck, Front Porch, Patio
- Exterior features: Fire Pit, Lighting, Private Yard
- Fencing: Full
- Has view: Yes
- View description: Mountain(s)
Lot
- Size: 0.3 Acres
- Features: Cul-De-Sac, Foothills, Irrigated, Landscaped, Level, Many Trees, Sprinklers In Front, Sprinklers In Rear
Details
- Parcel number: 430110
- Zoning: Res
- Special conditions: Standard
Construction
Type & style
- Home type: SingleFamily
- Architectural style: Traditional
- Property subtype: Single Family Residence
Materials
- Frame, Stone
- Foundation: Slab
- Roof: Composition
Condition
- Updated/Remodeled
- Year built: 2001
Details
- Builder name: Writer Homes
Utilities & green energy
- Sewer: Public Sewer
- Water: Public
- Utilities for property: Cable Available, Electricity Connected, Natural Gas Connected
Community & HOA
Community
- Security: Carbon Monoxide Detector(s), Smoke Detector(s)
- Subdivision: Sunrise Ridge
HOA
- Has HOA: Yes
- Services included: Recycling, Trash
- HOA fee: $78 monthly
- HOA name: Advanced HOA
- HOA phone: 303-482-2213
Location
- Region: Golden
Financial & listing details
- Price per square foot: $248/sqft
- Tax assessed value: $1,091,707
- Annual tax amount: $6,536
- Date on market: 9/26/2024
- Listing terms: Cash,Conventional,Jumbo
- Exclusions: Horse Trough Planter In The Backyard
- Ownership: Individual
- Electric utility on property: Yes
- Road surface type: Paved
Price history
| Date | Event | Price |
|---|---|---|
| 12/5/2024 | Sold | $1,220,000-4.3%$248/sqft |
Source:  REcolorado as distributed by MLS GRID #5550008 Report a problem REcolorado as distributed by MLS GRID #5550008 Report a problem | ||
| 11/5/2024 | Pending sale | $1,275,000$260/sqft |
Source: REcolorado as distributed by MLS GRID #5550008 Report a problem | ||
| 9/26/2024 | Listed for sale | $1,275,000+187.2%$260/sqft |
Source: REcolorado as distributed by MLS GRID #5550008 Report a problem | ||
| 8/29/2001 | Sold | $443,898$90/sqft |
Source: Public Record Report a problem | ||
Public tax history
| Year | Property taxes | Tax assessment |
|---|---|---|
| 2025 | $6,527 -0.1% | $68,232 +1.3% |
| 2024 | $6,536 +34.2% | $67,383 |
| 2023 | $4,871 -1.6% | $67,383 +35.5% |
| 2022 | $4,952 +11.8% | $49,739 -2.8% |
| 2021 | $4,428 | $51,171 +11.5% |
| 2020 | $4,428 +1.4% | $45,883 |
| 2019 | $4,368 +1.8% | $45,883 +4.7% |
| 2018 | $4,290 | $43,818 |
| 2017 | $4,290 -1.3% | $43,818 -3% |
| 2016 | $4,348 | $45,160 |
| 2015 | $4,348 +13% | $45,160 +18.8% |
| 2014 | $3,847 +3.1% | $38,001 |
| 2013 | $3,731 +2.1% | $38,001 +2.2% |
| 2012 | $3,652 -9.9% | $37,190 |
| 2011 | $4,055 +5.8% | $37,190 -10.5% |
| 2010 | $3,834 +5.9% | $41,550 |
| 2009 | $3,619 +0% | $41,550 +6.1% |
| 2008 | $3,618 +13% | $39,150 |
| 2007 | $3,202 +7.3% | $39,150 +14.1% |
| 2006 | $2,984 -2% | $34,310 +1% |
| 2005 | $3,045 +9.5% | $33,960 |
| 2004 | $2,781 -7.3% | $33,960 |
| 2003 | $3,000 +160% | $33,960 -5.7% |
| 2002 | $1,154 +7.8% | $36,030 +186% |
| 2001 | $1,070 +209.3% | $12,600 |
| 2000 | $346 | $12,600 |
Find assessor info on the county website
Neighborhood: 80403
Nearby homes
- $940,7003 bd2 ba4.1k sqft17147 W 61st Pl, Golden, CO 80403Off Market
- $1,288,6004 bd5 ba3.6k sqft17126 W 61st Pl, Golden, CO 80403Off Market
- $1,107,1006 bd5 ba4.7k sqft17127 W 61st Pl, Golden, CO 80403Off Market
- $1,168,5005 bd5 ba4.9k sqft17106 W 61st Pl, Golden, CO 80403Off Market
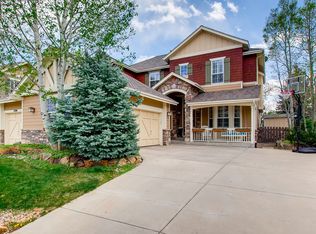
- $929,1004 bd-- ba2.8k sqft17107 W 61st Pl, Golden, CO 80403Off Market
- $1,036,6003 bd5 ba2.8k sqft17086 W 61st Pl, Golden, CO 80403Off Market
- $1,094,1004 bd4 ba3.6k sqft17100 W 62nd Cir, Golden, CO 80403Off Market
- $1,015,9004 bd3 ba4.1k sqft17110 W 62nd Cir, Golden, CO 80403Off Market
Nearby schools
GreatSchools rating
- 8/10Fairmount Elementary SchoolGrades: K-5Distance: 1.6 mi
- 7/10Drake Junior High SchoolGrades: 6-8Distance: 3.1 mi
- 7/10Arvada West High SchoolGrades: 9-12Distance: 3.5 mi
Schools provided by the listing agent
- Elementary: Fairmount
- Middle: Drake
- High: Arvada West
- District: Jefferson County R-1
Source: REcolorado as distributed by MLS GRID. This data may not be complete. We recommend contacting the local school district to confirm school assignments for this home.
Get a cash offer in 3 minutes
Find out how much your home could sell for in as little as 3 minutes with a no-obligation cash offer.
Estimated market value
$1,214,900
Get a cash offer in 3 minutes
Find out how much your home could sell for in as little as 3 minutes with a no-obligation cash offer.
Estimated market value
$1,214,900
- Colorado
- Jefferson County
- Arvada
- 80403
- 17146 W 61st Place
Nearby cities
Nearby neighborhoods
Nearby zip codes
Other Arvada Topics
