There is a pot filler over the range and a walnut hood above it. That should tell you how the rest of the house was done.
The owners built this kitchen for themselves in 2022, then stayed and used it. The main level is one open room, kitchen, dining, and family room around a big marble island. Custom cabinetry, farmhouse sink, Samsung appliances. That island is where everything happens. Homework, coffee, the last people to leave a party.
The same work runs through the house. A custom walnut beam, a custom stair railing, new interior doors and trim, and luxury vinyl plank on both levels. The upstairs bath was rebuilt in the same round with a custom vanity, marble counter, and tile.
Two bedrooms upstairs and two down, with a second living area on the lower level built around a wood-burning fireplace set in painted brick. Real wood, not gas. That is where this house earns its keep in February. Seller is adding heat to the fourth bedroom before closing.
Two-car attached garage. Out back, the deck steps down to a paver patio and a fully fenced yard.
Four years in, the finishes still look the way they did the day they went in.
Pending
$399,900
17147 Gage Ave, Farmington, MN 55024
4beds
1,885sqft
Single Family
Built in 1981
0.26 Acres Lot
$400,200 Zestimate®
$212/sqft
$-- HOA
What's special
Fully fenced yardBig marble islandTwo-car attached garageFarmhouse sinkCustom stair railingCustom walnut beamSamsung appliances
- 33 days
- 1,347
- 164
Zillow last checked:
Listing updated:
Listed by:
Nazar Orishchin 952-846-9173,
RE/MAX Results
Source: NorthstarMLS as distributed by MLS GRID,MLS#: 7144147
Facts & features
Interior
Bedrooms & bathrooms
- Bedrooms: 4
- Bathrooms: 2
- Full bathrooms: 1
- 3/4 bathrooms: 1
Bedroom
- Level: Upper
- Area: 187 Square Feet
- Dimensions: 11x17
Bedroom 2
- Level: Upper
- Area: 180 Square Feet
- Dimensions: 15x12
Bedroom 3
- Level: Lower
- Area: 168 Square Feet
- Dimensions: 14x12
Other
- Level: Lower
- Area: 221 Square Feet
- Dimensions: 17x13
Deck
- Level: Upper
- Area: 234 Square Feet
- Dimensions: 18x13
Dining room
- Level: Upper
Family room
- Level: Lower
- Area: 221 Square Feet
- Dimensions: 17x13
Kitchen
- Level: Upper
- Area: 231 Square Feet
- Dimensions: 21x11
Living room
- Level: Upper
- Area: 270 Square Feet
- Dimensions: 15x18
Heating
- Forced Air
Cooling
- Central Air
Appliances
- Included: Dishwasher, Disposal, Dryer, Exhaust Fan, Microwave, Range, Refrigerator, Washer, Water Softener Owned
Features
- Basement: Egress Window(s),Finished
- Number of fireplaces: 1
- Fireplace features: Family Room, Wood Burning
Interior area
- Total structure area: 1,885
- Total interior livable area: 1,885 sqft
- Finished area above ground: 1,085
- Finished area below ground: 800
Property
Parking
- Total spaces: 2
- Parking features: Attached, Garage Door Opener
- Attached garage spaces: 2
- Has uncovered spaces: Yes
Accessibility
- Accessibility features: None
Features
- Levels: Multi/Split
- Pool features: None
Lot
- Size: 0.26 Acres
- Dimensions: 87 x 131 x 85 x 131
- Features: Tree Coverage - Medium
Details
- Foundation area: 1085
- Parcel number: 222085002110
- Zoning description: Residential-Single Family
Construction
Type & style
- Home type: SingleFamily
- Property subtype: Single Family
Materials
- Roof: Asphalt
Condition
- New construction: No
- Year built: 1981
Utilities & green energy
- Gas: Natural Gas
- Sewer: City Sewer/Connected
- Water: City Water/Connected
Community & HOA
Community
- Subdivision: Dodd Park
HOA
- Has HOA: No
Location
- Region: Farmington
Financial & listing details
- Price per square foot: $212/sqft
- Tax assessed value: $355,500
- Annual tax amount: $4,164
- Date on market: 9/15/2026
- Cumulative days on market: 31 days
Estimated market value
$400,200
$380,000 - $420,000
$2,606/mo
Price history
| Date | Event | Price |
|---|---|---|
| 10/13/2026 | Pending sale | $399,900$212/sqft |
Source:  NorthstarMLS as distributed by MLS GRID #7144147 Report a problem | ||
| 9/18/2026 | Listed for sale | $399,900+25%$212/sqft |
Source: NorthstarMLS as distributed by MLS GRID #7144147 Report a problem | ||
| 4/25/2022 | Sold | $320,000+6.7%$170/sqft |
Source: NorthstarMLS as distributed by MLS GRID #6168033 Report a problem | ||
| 3/29/2022 | Pending sale | $299,900+88.6%$159/sqft |
Source: NorthstarMLS as distributed by MLS GRID #6168033 Report a problem | ||
| 1/30/2012 | Sold | $159,000-0.6%$84/sqft |
Source:  Lake Superior Area Realtors as distributed by MLS GRID #1271206 Report a problem | ||
| 9/28/2011 | Price change | $159,900-5.9%$85/sqft |
Source: Coldwell Banker Burnet - Apple Valley #4075131 Report a problem | ||
| 8/7/2011 | Listed for sale | $169,900-8.1%$90/sqft |
Source: Coldwell Banker Burnet - Apple Valley #4075131 Report a problem | ||
| 2/5/2011 | Price change | $184,900-2.6%$98/sqft |
Source: NRT Minneapolis #4075131 Report a problem | ||
| 11/11/2010 | Price change | $189,900-5%$101/sqft |
Source: NRT Minneapolis #3963739 Report a problem | ||
| 8/27/2010 | Listed for sale | $199,900+107.7%$106/sqft |
Source: NRT Minneapolis #3963739 Report a problem | ||
| 1/4/1996 | Sold | $96,250$51/sqft |
Source: Public Record Report a problem | ||
Public tax history
| Year | Property taxes | Tax assessment |
|---|---|---|
| 2025 | $4,164 +9.1% | $355,500 -1.3% |
| 2024 | $3,816 -1.9% | $360,200 -1.2% |
| 2023 | $3,888 +3.3% | $364,600 +4.1% |
| 2022 | $3,762 -3.6% | $350,100 +18.3% |
| 2021 | $3,902 +7.9% | $296,000 +16.8% |
| 2020 | $3,616 -2.5% | $253,354 -4.1% |
| 2019 | $3,708 | $264,200 +5.7% |
| 2018 | $3,708 +5.1% | $250,000 +9.8% |
| 2017 | $3,528 +7.9% | $227,600 +6.5% |
| 2016 | $3,271 +3.5% | $213,800 +17.8% |
| 2015 | $3,161 +2.9% | $181,523 +4.3% |
| 2014 | $3,072 +10.7% | $174,111 +15.9% |
| 2013 | $2,776 +6.8% | $150,240 |
| 2012 | $2,599 +12.3% | -- |
| 2011 | $2,315 -7.9% | -- |
| 2010 | $2,513 -2.1% | -- |
| 2009 | $2,567 -0.6% | -- |
| 2008 | $2,581 +11.9% | -- |
| 2007 | $2,308 +8.8% | -- |
| 2006 | $2,121 +29.1% | -- |
| 2004 | $1,642 +4.4% | -- |
| 2003 | $1,574 +19.4% | -- |
| 2002 | $1,318 -20.8% | -- |
| 2001 | $1,663 | -- |
Find assessor info on the county website
Monthly payment
Est. payment
Payment breakdown
Explore the cost of this home by adjusting the details. Changes won't be saved.Climate risks
Neighborhood: 55024


Similar homes
- $399,9004 bd2 ba2.5k sqft16025 Grove Trl, Lakeville, MN 55044For Sale
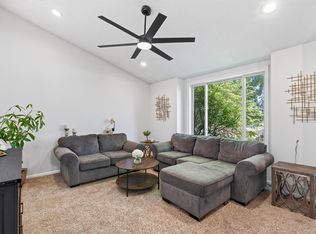
 MLS ID #7143387, Ryan Wooner, National Realty Guild. NorthstarMLS as distributed by MLS GRID
- $379,0005 bd3 ba2.2k sqft20375 Hughes Ave W, Lakeville, MN 55044For Sale
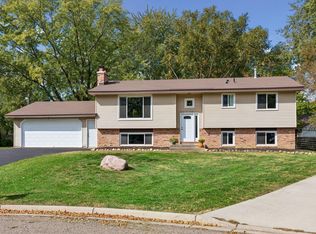 MLS ID #7155899, Scott S Skjei, Edina Realty, Inc.. NorthstarMLS as distributed by MLS GRID
- $350,0003 bd2 ba1.5k sqft16515 Frazer Way W, Rosemount, MN 55068For Sale
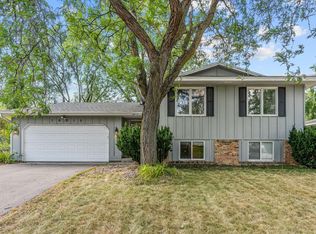 MLS ID #7128288, David Saint Germain, MetroHomesMarket.com. NorthstarMLS as distributed by MLS GRID
- $475,0004 bd2 ba2.1k sqft17532 Jaguar Path, Lakeville, MN 55044For Sale
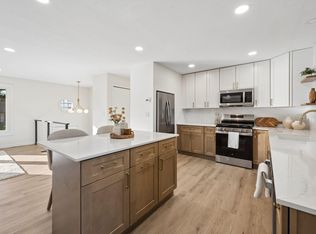 MLS ID #7156528, Elina Butkov, eXp Realty. NorthstarMLS as distributed by MLS GRID
- $398,0005 bd3 ba2.2k sqft8481 134th Street Ct, Apple Valley, MN 55124For SaleMLS ID #7142329, Miroslava C Leon, Banneker Realty, LLC. NorthstarMLS as distributed by MLS GRID
- $459,9004 bd3 ba2.2k sqft18741 Highview Ave, Lakeville, MN 55044For SaleMLS ID #7141999, Andrew Voyen, Edina Realty, Inc.. NorthstarMLS as distributed by MLS GRID
- $400,0003 bd2 ba1.9k sqft15485 Darjeeling Path, Rosemount, MN 55068For SaleMLS ID #7117691, Joanne Thomas, RE/MAX Advantage Plus. NorthstarMLS as distributed by MLS GRID
- $445,0004 bd3 ba2.1k sqft17425 Java Ct N, Lakeville, MN 55044For SaleMLS ID #7123472, Paula Swirtz, LPT Realty, LLC. NorthstarMLS as distributed by MLS GRID
- $374,9003 bd2 ba2.2k sqft2216 E 114th St, Burnsville, MN 55337For SaleMLS ID #7160077, Josh A Pomerleau, JPW Realty. NorthstarMLS as distributed by MLS GRID
- $409,9004 bd3 ba2k sqft11901 River Hills Cir, Burnsville, MN 55337For SaleMLS ID #7139336, Tony Fontaine, RE/MAX Results. NorthstarMLS as distributed by MLS GRID
- $399,9004 bd2 ba2.1k sqft2413 W 107th St, Minneapolis, MN 55431For SaleMLS ID #7150091, The Fiorella Group, RE/MAX Results. NorthstarMLS as distributed by MLS GRID
- $375,0003 bd2 ba1.8k sqft13471 Eveleth Way, Apple Valley, MN 55124For SaleMLS ID #7133537, Carrie Ledermann, Edina Realty, Inc.. NorthstarMLS as distributed by MLS GRID
- $349,9005 bd3 ba2.1k sqft20615 207th Ct W, Lakeville, MN 55044For SaleMLS ID #7145739, Jake Dasilveira, National Realty Guild. NorthstarMLS as distributed by MLS GRID
- $369,9004 bd2 ba2k sqft14862 Delft Ave W, Rosemount, MN 55068For SaleMLS ID #7117645, Bruce A Nelson, Bridge Realty, LLC. NorthstarMLS as distributed by MLS GRID
- $324,0002 bd2 ba1.5k sqft6678 166th St W, Rosemount, MN 55068For SaleMLS ID #7123456, Bruce Shriver, Keller Williams Premier Realty Lake Minnetonka. NorthstarMLS as distributed by MLS GRID
- $369,9003 bd3 ba2.1k sqft13769 Fairlawn Ave, Apple Valley, MN 55124For SaleMLS ID #7103067, Bryan M Cox, True Neighbor Realty. NorthstarMLS as distributed by MLS GRID
- $525,0004 bd2 ba2.4k sqft22155 Beaumont Way, Farmington, MN 55024For SaleMLS ID #7152673, Patrick M. Hogan, Edina Realty, Inc.. NorthstarMLS as distributed by MLS GRID
- $405,0004 bd2 ba2.1k sqft1213 W 158th St, Burnsville, MN 55306For SaleMLS ID #7126378, Corey McCracken, RE/MAX Professionals. NorthstarMLS as distributed by MLS GRID
- $389,9003 bd2 ba1.7k sqft4333 Diamond Dr, Eagan, MN 55122For SaleMLS ID #7153938, Scott A Lindquist, Imagine Realty. NorthstarMLS as distributed by MLS GRID
- $449,9006 bd3 ba2.1k sqft4801 Shevlin Ct, Eagan, MN 55122For SaleMLS ID #7151776, Mitchell H. Brown, RES Realty. NorthstarMLS as distributed by MLS GRID
