17147 Library Boulevard located in Ladysmith Village has so much to offer! It's on a corner lot so there is a little extra space! When you walk up to the cute front porch, you'll notice the well maintained landscaping! As you walk in the front door, the cherry wood floors and lots of natural light gives the house a bright and welcoming feel. To your right is a living room and the dining room is to the left. Both have bay windows and are bright and light! If you walk straight through from the front door, you will end up in the family room that over looks the kitchen. The cherry hardwoods continue throughout these rooms! The family room is large and also has lots of windows for the sunlight to pour in. The kitchen has more storage than you could possibly need! There is a large panty, a small pantry and some built-in shelves! The refrigerator is a Samsung smart refrigerator and the Samsung oven has a split door. Heading upstairs, you will find the primary suite which has two HUGE closets!! There is also a soaking tub and separate shower in the primary bath. There are 3 other bedrooms upstairs. One of them has built in cabinets and shelving because it was being used as a office! There is also the second full bath and a large closet on the second floor. The basement is finished, providing more space and square footage! There is a large rec room, a HUGE laundry room with tons of storage, a bonus room and a third full bathroom. There is a fully fenced backyard and a detached 2-car garage with plenty of room for a work bench and more storage. Other upgrades for this house include solar panels, which greatly reduce the electric bill, a 4-stage whole house water filtration system and water softener. A Moen Smart Shut-Off has been installed on the main water line. There are LED lights installed throughout the house, a smart lock on the front door and a smart thermostat. The great neighbors, rich diversity, abundant amenities and proximity to shopping and schools were all benefits that you will enjoy living here! Ladysmith Village has all of these available for its residents: Club House, Dog Park, Playground, Pool, Walking - Nature Trails, Community Library, YMCA, Meeting Space, Conference Rooms, Garden Plats, Onsite Staff & Lifestyle Director. There are also lots of courtyard/common ground areas. There is easy access to I-95 so you can get to DC pretty easily. Other perks of this location include being able to get to the mountains, the coast or explore some of the richest history in the country all within a few hours drive. So, if a Smart home, in a great subdivision with a great location is something you are looking for in your next home, don't hesitate to come see this beauty!!
Sold for $425,000
Zillow last checked:
Listing updated:
Bought with:
Pam Lawrence, 0225085398
Hometown Realty Services, Inc.
Source: Bright MLS,MLS#: VACV2005178
Price history
| Date | Event | Price |
|---|---|---|
| 8/12/2025 | Listing removed | $489,900$169/sqft |
Source:  CVRMLS #2521025 Report a problem CVRMLS #2521025 Report a problem | ||
| 7/29/2025 | Listed for sale | $489,900+15.3%$169/sqft |
Source: CVRMLS #2521025 Report a problem | ||
| 2/12/2024 | Sold | $425,000$147/sqft |
Source:  Bright MLS #VACV2005178 Report a problem Bright MLS #VACV2005178 Report a problem | ||
| 1/15/2024 | Contingent | $425,000$147/sqft |
Source: Bright MLS #VACV2005178 Report a problem | ||
| 1/11/2024 | Listed for sale | $425,000+46.6%$147/sqft |
Source: Bright MLS #VACV2005178 Report a problem | ||
| 8/6/2019 | Sold | $290,000-1.7%$100/sqft |
Source: Public Record Report a problem | ||
| 6/20/2019 | Price change | $294,900-1.5%$102/sqft |
Source: Ulta Realty LLC #VACV120436 Report a problem | ||
| 4/24/2019 | Price change | $299,500-3.2%$104/sqft |
Source: Weichert Realtors #VACV118228 Report a problem | ||
| 3/18/2019 | Listed for sale | $309,500+21.3%$107/sqft |
Source: Weichert, REALTORS #VACV118228 Report a problem | ||
| 6/20/2011 | Sold | $255,225$88/sqft |
Source: Public Record Report a problem | ||
Nearby homes
- $435,0004 bd4 ba2.8k sqft17153 Library Blvd, Ruther Glen, VA 22546Off Market
- $394,2004 bd4 ba1.9k sqft17153 Library Blvd, Caroline, VA 22546Off Market
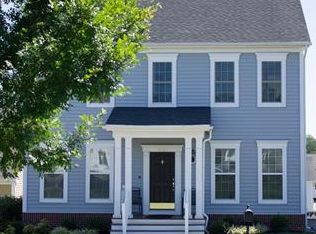
- $376,1003 bd2 ba1.5k sqft17135 Library Blvd, Ruther Glen, VA 22546Off Market
- $415,0004 bd4 ba2.6k sqft17159 Library Blvd, Ruther Glen, VA 22546Off Market
Get a cash offer in 3 minutes
Find out how much your home could sell for in as little as 3 minutes with a no-obligation cash offer.
Estimated market value
$446,600
