Skip main navigation
Sold
  • $635,000

    17147 NW Countryridge Dr, Portland, OR 97229

    3beds
    1,821sqft
    Residential, Single Family Residence
    Built in 1996
    8,712 Square Feet Lot
    $639,000 Zestimate®
    $349/sqft
    $2,936 Estimated rent

    Home value

    $639,000

    $607,000 - $671,000

    $2,936/mo

    Zestimate® history
    Loading
    Loading...

    Owner options

    List your home for rent

    $2,936/mo

    Rent Zestimate®

    Find your next renter with Zillow Rental Manager. Plus, with online applications, you can quickly screen prospective tenants – for free.

    Learn more

    $2,936/mo

    Rent Zestimate®

    Refinance and save

    $3,987/mo

    Est. payment

    Refinancing to a lower rate could help reduce your monthly payments and save thousands over the life of the loan.

    See today's rates

    $3,987/mo

    Est. payment

    Explore your selling options

    Work with a Zillow partner agent

    Leverage their expertise and Zillow's premium Showcase listings to get your home seen by more buyers.

    Get started

    List with your own agent

    Get your home in front of millions of buyers by listing it on Zillow.

    Learn how to do it

    Sell it yourself

    Take full control of how buyers see your home on Zillow by listing For Sale by Owner (FSBO).

    List your home

    What's special

    Backyard oasisSpacious family roomPersonal sanctuaryNew furnaceNew composition roofLarge eating areaNew half bath sink
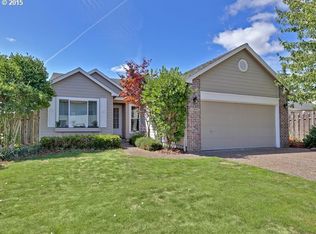
    THIS HOME IS NESTLED IN THE HEART OF THE BUSTLING BETHANY AREA CONVENIENT TO SHOPPING, BANKS, SCHOOLS AND MUCH MUCH MORE! This large oversized lot of .2 acres allows for privacy and plenty of room to garden, make a personal sanctuary, create a play area for the kids and/or entertain small or large groups. The backyard oasis has trees that encompass your outdoor space to allow for solitude in the midst of a delightful neighborhood. Walk into this delightfully laid out home and be dazzled by the prisms from the dining room and entry way contemporary chandeliers!!! Large eating area off of the kitchen that overlooks the peaceful back yard vista. The focal point of this home is the stunning brick fireplace in the spacious family room that adds ambiance and warmth to your every day living space. New dishwasher 2023. New Samsung Electric Range with Wi-Fi, Stainless Steel, 2021. New half bath sink and vanity 2021. Stained fence and rebuilt East side of fence, 2021. Replaced 8 ft of fence and installed new front fence gate 2020. New refrigerator 2020. Exterior of home painted 2020. New furnace 2019. Ceiling fans in Family room and Primary bedroom with remotes. New composition roof in 2015. STORAGE STORAGE STORAGE!!! Far end of back yard has a large vehicle access gate that allows for additional parking area to be created if needed. COME AND EXPERIENCE ONE OF STOLLER FARMS FINEST LOTS AND MAKE THIS GEM YOURS TODAY!!

    Zillow last checked:

    Listing updated:

    Listed by:

    Mary Kay Wilson 503-939-2425,

    Claremont Realty,

    Tammy Smith 503-407-8066,

    Claremont Realty

    Bought with:

    Diana Du

    Keller Williams Realty Professionals

    Source: RMLS (OR),MLS#: 23599600MLS Logo

    Facts & features

    Interior

    Bedrooms & bathrooms
    • Bedrooms: 3
    • Bathrooms: 3
    • Full bathrooms: 2
    • Partial bathrooms: 1
    • Main level bathrooms: 2
    Rooms
    • Room types: Laundry, Storage, Bedroom 2, Bedroom 3, Dining Room, Family Room, Kitchen, Living Room, Primary Bedroom
    Primary bedroom
    • Features: Ceiling Fan, Shower, Walkin Closet, Walkin Shower, Wallto Wall Carpet
    • Level: Upper
    • Area: 195
    • Dimensions: 15 x 13
    Bedroom 2
    • Level: Upper
    • Area: 140
    • Dimensions: 14 x 10
    Bedroom 3
    • Level: Upper
    • Area: 130
    • Dimensions: 13 x 10
    Dining room
    • Level: Main
    • Area: 144
    • Dimensions: 18 x 8
    Family room
    • Features: Ceiling Fan, Fireplace, Wallto Wall Carpet
    • Level: Main
    • Area: 252
    • Dimensions: 18 x 14
    Kitchen
    • Features: Dishwasher, Disposal, Eating Area, Free Standing Range, Free Standing Refrigerator
    • Level: Main
    • Area: 110
    • Width: 10
    Heating
    • Forced Air, Fireplace(s)
    Cooling
    • Central Air
    Appliances
    • Included: Dishwasher, Disposal, Free-Standing Range, Free-Standing Refrigerator, Microwave, Gas Water Heater
    • Laundry: Laundry Room
    Features
    • Ceiling Fan(s), Soaking Tub, Vaulted Ceiling(s), Eat-in Kitchen, Shower, Walk-In Closet(s), Walkin Shower, Tile
    • Flooring: Hardwood, Wall to Wall Carpet
    • Doors: Storm Door(s)
    • Windows: Vinyl Frames
    • Basement: Crawl Space
    • Number of fireplaces: 1
    • Fireplace features: Gas
    Interior area
    • Total structure area: 1,821
    • Total interior livable area: 1,821 sqft

    Property

    Parking
    • Total spaces: 2
    • Parking features: Driveway, RV Access/Parking, Garage Door Opener, Attached
    • Attached garage spaces: 2
    • Has uncovered spaces: Yes
    Accessibility
    • Accessibility features: Garage On Main, Ground Level, Natural Lighting, Utility Room On Main, Walkin Shower, Accessibility
    Features
    • Stories: 2
    • Patio & porch: Patio
    • Exterior features: Garden, Yard
    • Fencing: Fenced
    • Has view: Yes
    • View description: Seasonal, Territorial, Trees/Woods
    Lot
    • Size: 8,712 Square Feet
    • Features: On Busline, Private, Seasonal, Trees, SqFt 7000 to 9999
    Details
    • Parcel number: R2046618

    Construction

    Type & style
    • Home type: SingleFamily
    • Architectural style: Traditional
    • Property subtype: Residential, Single Family Residence
    Materials
    • Cement Siding
    • Foundation: Concrete Perimeter
    • Roof: Composition
    Condition
    • Resale
    • New construction: No
    • Year built: 1996

    Utilities & green energy

    • Gas: Gas
    • Sewer: Public Sewer
    • Water: Public
    • Utilities for property: Cable Connected

    Community & HOA

    Community
    • Security: None
    • Subdivision: Stoller Farms
    HOA
    • Has HOA: Yes
    • Amenities included: Commons
    • HOA fee: $135 annually
    Location
    • Region: Portland

    Financial & listing details

    • Price per square foot: $349/sqft
    • Tax assessed value: $625,160
    • Annual tax amount: $5,121
    • Date on market: 9/28/2023
    • Cumulative days on market: 20 days
    • Listing terms: Call Listing Agent,Conventional
    • Road surface type: Paved

    Price history

    DateEventPrice
    11/3/2023Sold$635,000$349/sqft
    Source: RMLS (OR) #23599600 Report a problem
    10/18/2023Pending sale$635,000$349/sqft
    Source: RMLS (OR) #23599600 Report a problem
    9/28/2023Listed for sale$635,000+104.9%$349/sqft
    Source: RMLS (OR) #23599600 Report a problem
    10/29/2011Listing removed$309,900+6.9%$170/sqft
    Source: Windermere Cronin and Caplan Realty Group Inc Report a problem
    4/15/2011Sold$289,950-6.4%$159/sqft
    Source: Public Record Report a problem
    1/29/2011Listed for sale$309,900-3.1%$170/sqft
    Source: Windermere Cronin and Caplan Realty Group Inc Report a problem
    12/2/2010Listing removed$319,900$176/sqft
    Source: Windermere Cronin & Caplan Realty Group, Inc. #10084928 Report a problem
    10/31/2010Price change$319,900-3%$176/sqft
    Source: Windermere Cronin & Caplan Realty Group, Inc. #10084928 Report a problem
    10/1/2010Price change$329,900-5.6%$181/sqft
    Source: Windermere Cronin & Caplan Realty Group, Inc. #10084928 Report a problem
    8/11/2010Price change$349,500-4.2%$192/sqft
    Source: Prudential Real Estate #10048635 Report a problem
    7/20/2010Price change$365,000-6.4%$200/sqft
    Source: Prudential Real Estate #10048635 Report a problem
    6/15/2010Listed for sale$389,900+114.2%$214/sqft
    Source: Prudential Northwest Properties #000 Report a problem
    10/27/2003Sold$182,000-5%$100/sqft
    Source: Public Record Report a problem
    7/28/1997Sold$191,600+11.1%$105/sqft
    Source: Public Record Report a problem
    7/17/1996Sold$172,380$95/sqft
    Source: Public Record Report a problem

    Public tax history

    YearProperty taxesTax assessment
    2025$5,742 +4.4%$338,790 +3%
    2024$5,499 +3.8%$328,930 +3%
    2023$5,297 +3.4%$319,350 +3%
    2022$5,122 +3.9%$310,050
    2021$4,930 +3.1%--
    2020$4,781 +3.5%$292,260 +3%
    2019$4,618 +3.6%$283,750
    2018$4,460 $283,750 +6.1%
    2017$4,460 +7.7%$267,470 +3%
    2016$4,140 $259,680 +3%
    2015$4,140 +4%$252,120 +3%
    2014$3,981 +4.5%$244,780 +3%
    2013$3,812 +13.5%$237,660 +3%
    2012$3,360 +2.7%$230,740 -24.4%
    2011$3,271 +2.6%$305,300 -6.5%
    2010$3,187 +1.9%$326,590 -2.7%
    2009$3,126 +6.7%$335,600 -9.4%
    2008$2,931 +2.5%$370,380 -4.7%
    2007$2,859 +12.5%$388,840 +7%
    2006$2,541 -11.3%$363,560 +28.5%
    2005$2,864 +12.3%$283,000 +10.9%
    2004$2,549 -7.3%$255,200 +6.8%
    2003$2,750 +14.6%$238,950 +10.3%
    2002$2,400 +3.1%$216,640 +2.9%
    2001$2,328 +11.4%$210,610 +2.7%
    2000$2,089 $205,110
    Find assessor info on the county website

    Neighborhood: 97229

    Nearby schools

    GreatSchools rating
    Schools provided by the listing agent
    • Elementary: Rock Creek
    • Middle: Five Oaks
    • High: Westview

    Source: RMLS (OR). This data may not be complete. We recommend contacting the local school district to confirm school assignments for this home.

    Get a cash offer in 3 minutes
    Find out how much your home could sell for in as little as 3 minutes with a no-obligation cash offer.
    Estimated market value
    $639,000
    Get a cash offer in 3 minutes
    Find out how much your home could sell for in as little as 3 minutes with a no-obligation cash offer.
    Estimated market value
    $639,000