Skip main navigation
Off market
  • $812,800

    17147 Warren Ct, Lake Oswego, OR 97035

    4beds
    2,522sqft
    Single Family Residence
    Built in ----
    -- sqft lot
    $812,800 Zestimate®
    $322/sqft
    $4,083 Estimated rent

    Home value

    $812,800

    $748,000 - $878,000

    $4,083/mo

    Zestimate® history
    Loading
    Loading...

    Owner options

    List your home for rent

    $4,083/mo

    Rent Zestimate®

    Find your next renter with Zillow Rental Manager. Plus, with online applications, you can quickly screen prospective tenants – for free.

    Learn more

    $4,083/mo

    Rent Zestimate®

    Refinance and save

    $5,019/mo

    Est. payment

    Refinancing to a lower rate could help reduce your monthly payments and save thousands over the life of the loan.

    See today's rates

    $5,019/mo

    Est. payment

    Explore your selling options

    Work with a Zillow partner agent

    Leverage their expertise and Zillow's premium Showcase listings to get your home seen by more buyers.

    Get started

    List with your own agent

    Get your home in front of millions of buyers by listing it on Zillow.

    Learn how to do it

    Sell it yourself

    Take full control of how buyers see your home on Zillow by listing For Sale by Owner (FSBO).

    List your home

    What's special

    Spacious islandPrivate fenced backyardStunning new quartz countersLarge backyardFamily roomDining roomGas range

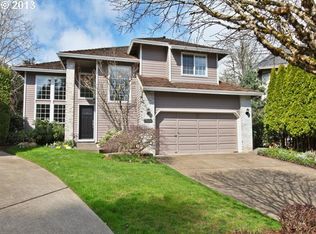
    Discover the perfect blend of space, comfort, and convenience in this expansive 4-bedroom, 2.5-bathroom residence. Nestled on a cul-de-sac within a premier community, this spacious home is designed to cater to a dynamic lifestyle across its thoughtfully articulated levels. Updates include new paint, carpets, refinished hardwood flooring, counters, and some new appliances. Step inside to explore the expansive layout of this multi-level home, designed to accommodate a dynamic lifestyle. The generous 2522 square feet provide ample room for relaxation and entertaining across its distinct levels. The main living areas offer inviting spaces including a living room, dining room, powder bath, family room, kitchen, and laundry room. The kitchen provides a functional hub for daily activities. It has stunning new quartz counters, a spacious island, double oven, a gas range, a walk-in pantry, and kitchen nook. The family room just off the kitchen has a fireplace and sliding glass door that leads out to the covered patio and large backyard. Ascend to the upper level where you will find the primary suite, 3 additional bedrooms, and a full bathroom. The primary suite has vaulted ceilings, a walk-in closet, a double sink vanity, a soaking tub, and a walk-in shower. Each space is thoughtfully laid out to maximize comfort and utility. Fabulous updates and a quiet cul-de-sac setting make this home a winning combination. The Incredible covered patio with a ceiling fan is perfect for dining, relaxing, and socializing outdoors year-round! The private fenced backyard is ideal for your furry family members. The convenience of Zupans, Whole Foods, Bridgeport Shops and Restaurants, and Lake Grove Swim Park is at your fingertips. Terms: 12-month lease County: Clackamas Pet Policy: One dog is possible with owner approval, an additional deposit, $50 a month pet rent, proof of spay/neuter, and pet screening. Special Terms: No smoking is permitted on the premises. Furniture Pads MUST be used on furniture that is on the hardwood floors. Proof of renters' insurance is required before and throughout tenancy. The property is included in a furnace filter replacement program. Tenants will pay an additional $10 per month and receive quarterly shipments of the filters unless they opt out within 2 days of an accepted application. The tenant is responsible for landscaping and watering during the dry months. Year Built: 1990 Heat: Gas. Central Air Conditioning Utilities Included in Rent: N/A Utilities Paid by Tenant: PGE, NW Natural, Water/Sewer & Trash Appliances: Dishwasher, Disposal, Gas Oven/Range, Microwave, Refrigerator, Washer, and Dryer Garage: 2 Car Garage (with garage door opener). Vehicle Restrictions: Max 3 vehicles (No RV, boat or trailer) Grade School: River Grove Middle School: Lakeridge High School: Lakeridge Information deemed reliable but not guaranteed.

    This property is not currently displayed as for sale or rent on Zillow. This may be different from what's on other websites or public sources.

    Zillow last checked:

    Listing updated:

    Source: Zillow Rentals

    Facts & features

    Interior

    Bedrooms & bathrooms
    • Bedrooms: 4
    • Bathrooms: 3
    • Full bathrooms: 2
    • 1/2 bathrooms: 1
    Features
    • Walk In Closet
    Interior area
    • Total interior livable area: 2,522 sqft

    Property

    Parking
    • Details: Contact manager
    Features
    • Exterior features: Walk In Closet
    Details
    • Parcel number: 01372589

    Construction

    Type & style
    • Home type: SingleFamily
    • Property subtype: Single Family Residence

    Community & HOA

    Community
    • Deposit fee: $4,050
    Location
    • Region: Lake Oswego

    Financial & listing details

    • Price per square foot: $322/sqft
    • Tax assessed value: $477,110
    • Annual tax amount: $4,716
    • Date on market: 8/10/2026
    • Lease term: Contact For Details

    Price history

    DateEventPrice
    9/8/2026Listing removed$4,095$2/sqft
    Source: Zillow Rentals Report a problem
    8/10/2026Price change$4,095-2.5%$2/sqft
    Source: Zillow Rentals Report a problem
    7/27/2026Price change$4,200-6.7%$2/sqft
    Source: Zillow Rentals Report a problem
    7/2/2026Listed for rent$4,500$2/sqft
    Source: Zillow Rentals Report a problem
    9/15/2017Sold$584,500+29.9%$232/sqft
    Source: RMLS (OR) #17064718 Report a problem
    3/15/2013Sold$450,000+0%$178/sqft
    Source: RMLS (OR) #13145691 Report a problem
    2/9/2013Listed for sale$449,900-4.1%$178/sqft
    Source: The Hasson Company #13145691 Report a problem
    7/26/2012Listing removed$469,000$186/sqft
    Source: Jacobsen Real Estate Group, LLC Report a problem
    7/20/2012Listed for sale$469,000+91.8%$186/sqft
    Source: Jacobsen Real Estate Group, LLC Report a problem
    4/12/1999Sold$244,500$97/sqft
    Source: Public Record Report a problem

    Public tax history

    YearProperty taxesTax assessment
    2025$4,716 +2.7%$245,579 +3%
    2024$4,590 +3%$238,427 +3%
    2023$4,456 +3.1%$231,483 +3%
    2022$4,323 +8.3%$224,741 +3%
    2021$3,993 +2.6%$218,196 +3%
    2020$3,893 +2.5%$211,841 +3%
    2019$3,797 -47.4%$205,671 -48.5%
    2018$7,222 $399,362 +3%
    2017$7,222 +13.8%$387,730 +3%
    2016$6,344 $376,437 +3%
    2015$6,344 +3.5%$365,473 +3%
    2014$6,129 +3.2%$354,828 +3%
    2013$5,940 +2.9%$344,493 +3%
    2012$5,772 +3.5%$334,459 +3%
    2011$5,575 +1.7%$324,717 +3%
    2010$5,480 +1.1%$315,259 +3%
    2009$5,423 +6.7%$306,077 +3%
    2008$5,083 +4.6%$297,162 +3%
    2007$4,859 +4.3%$288,507 +3%
    2006$4,657 +0.3%$280,104 +3%
    2005$4,643 +4.1%$271,946 +3%
    2004$4,462 +4.9%$264,025 +3%
    2003$4,255 -47.8%$256,335 +3%
    2002$8,153 +103.8%$248,869 +3%
    2001$4,000 +10%$241,620 +3%
    2000$3,637 $234,583
    Find assessor info on the county website

    Neighborhood: Bryant

    Nearby schools

    GreatSchools rating
    Get a cash offer in 3 minutes
    Find out how much your home could sell for in as little as 3 minutes with a no-obligation cash offer.
    Estimated market value
    $812,800
    Get a cash offer in 3 minutes
    Find out how much your home could sell for in as little as 3 minutes with a no-obligation cash offer.
    Estimated market value
    $812,800