Welcome to this well-cared for home nestled on a private lot overlooking beautiful pond/wetland views. This home features a spacious layout with four sizable bedrooms, four bathrooms and new HVAC in 2020. The main floor boasts a spacious great room with expansive windows and tall ceilings. At the heart of the home lies the sun-filled eat-in kitchen with Cambria countertops and walk-in pantry. Step outside onto the large maintenance-free deck, an inviting space that extends the living area outdoors. The lower level provides a spacious and versatile family room, wet bar and game area offering flexibility for various activities. The lower level walkouts to the lush yard with serene nature views. The three-car garage ensures ample parking and storage. Wonderful neighborhood located conveniently near parks, shopping, and easy freeway access. Don't miss the chance to make this remarkable property yours! Agents and buyers to verify all data and measurements.
Closed
$529,500
17148 Jackpine Trl, Lakeville, MN 55044
4beds
3,000sqft
Single Family Residence
Built in 1999
0.28 Acres Lot
$555,500 Zestimate®
$177/sqft
$3,366 Estimated rent
Home value
$555,500
$528,000 - $583,000
$3,366/mo
Zestimate® history
Owner options
List your home for rent
$3,366/mo
Rent Zestimate®
Find your next renter with Zillow Rental Manager. Plus, with online applications, you can quickly screen prospective tenants – for free.
$3,366/mo
Rent Zestimate®
Refinance and save
$3,308/mo
Est. payment
Refinancing to a lower rate could help reduce your monthly payments and save thousands over the life of the loan.
$3,308/mo
Est. payment
Explore your selling options
Work with a Zillow partner agent
Leverage their expertise and Zillow's premium Showcase listings to get your home seen by more buyers.
Get startedList with your own agent
Get your home in front of millions of buyers by listing it on Zillow.
Learn how to do itSell it yourself
Take full control of how buyers see your home on Zillow by listing For Sale by Owner (FSBO).
List your homeWhat's special
Beautiful pondLush yardSerene nature viewsWetland viewsPrivate lotTall ceilingsSpacious great room
Zillow last checked:
Listing updated:
Listed by:
Carrie Ledermann 952-237-8893,
Compass,
Katie Ashland 612-718-4843
Bought with:
Troy Graupmann
Real Broker, LLC
Source: NorthstarMLS as distributed by MLS GRID,MLS#: 6486285
Facts & features
Interior
Bedrooms & bathrooms
- Bedrooms: 4
- Bathrooms: 4
- Full bathrooms: 3
- 1/2 bathrooms: 1
Bedroom
- Level: Upper
- Area: 188.16 Square Feet
- Dimensions: 14.7x12.8
Bedroom 2
- Level: Upper
- Area: 96.96 Square Feet
- Dimensions: 10.10x9.6
Bedroom 3
- Level: Upper
- Area: 134.16 Square Feet
- Dimensions: 12.9x10.4
Bedroom 4
- Level: Lower
- Area: 158.4 Square Feet
- Dimensions: 9.9x16
Primary bathroom
- Level: Upper
- Area: 105 Square Feet
- Dimensions: 10.5x10
Dining room
- Level: Main
- Area: 204 Square Feet
- Dimensions: 17x12
Family room
- Level: Lower
- Area: 358.8 Square Feet
- Dimensions: 18.4x19.5
Foyer
- Level: Main
- Area: 108 Square Feet
- Dimensions: 12x9
Kitchen
- Level: Main
- Area: 176 Square Feet
- Dimensions: 16x11
Living room
- Level: Main
- Area: 342 Square Feet
- Dimensions: 19x18
Mud room
- Level: Main
- Area: 129.8 Square Feet
- Dimensions: 11.8x11
Other
- Level: Main
- Area: 24.82 Square Feet
- Dimensions: 7.3x3.4
Utility room
- Level: Lower
- Area: 166.4 Square Feet
- Dimensions: 13x12.8
Heating
- Forced Air
Cooling
- Central Air
Appliances
- Included: Dishwasher, Disposal, Dryer, Exhaust Fan, Humidifier, Gas Water Heater, Water Filtration System, Microwave, Range, Refrigerator, Stainless Steel Appliance(s), Washer, Water Softener Owned
- Laundry: Gas Dryer Hookup, Lower Level, Laundry Room, Sink, Washer Hookup
Features
- Basement: Block,Drain Tiled,Finished,Concrete,Storage Space,Sump Pump,Walk-Out Access
- Number of fireplaces: 2
- Fireplace features: Family Room, Gas, Living Room
Interior area
- Total structure area: 3,000
- Total interior livable area: 3,000 sqft
- Finished area above ground: 2,005
- Finished area below ground: 995
Property
Parking
- Total spaces: 3
- Parking features: Attached, Asphalt, Garage Door Opener
- Attached garage spaces: 3
- Has uncovered spaces: Yes
Accessibility
- Accessibility features: None
Features
- Levels: Two
- Stories: 2
- Patio & porch: Awning(s), Composite Decking, Deck, Patio
- Pool features: None
- Fencing: None
Lot
- Size: 0.28 Acres
- Dimensions: 119 x 133 x 74 x 128
- Features: Tree Coverage - Medium
Details
- Foundation area: 1221
- Parcel number: 227269103070
- Zoning description: Residential-Single Family
Construction
Type & style
- Home type: SingleFamily
- Property subtype: Single Family Residence
Materials
- Block, Concrete
- Roof: Age Over 8 Years,Asphalt
Condition
- New construction: No
- Year built: 1999
Utilities & green energy
- Electric: 200+ Amp Service, Other
- Gas: Natural Gas
- Sewer: City Sewer/Connected
- Water: City Water/Connected
- Utilities for property: Underground Utilities
Community & HOA
Community
- Subdivision: Stonebriar 2nd Add
HOA
- Has HOA: No
Location
- Region: Lakeville
Financial & listing details
- Price per square foot: $177/sqft
- Tax assessed value: $493,500
- Annual tax amount: $5,330
- Date on market: 2/26/2024
- Cumulative days on market: 6 days
- Road surface type: Paved
Price history
| Date | Event | Price |
|---|---|---|
| 4/5/2024 | Sold | $529,500+2.8%$177/sqft |
Source:  NorthstarMLS as distributed by MLS GRID #6486285 Report a problem NorthstarMLS as distributed by MLS GRID #6486285 Report a problem | ||
| 3/7/2024 | Pending sale | $515,000$172/sqft |
Source: NorthstarMLS as distributed by MLS GRID #6486285 Report a problem | ||
| 2/29/2024 | Listed for sale | $515,000+100.6%$172/sqft |
Source: NorthstarMLS as distributed by MLS GRID #6486285 Report a problem | ||
| 11/18/1999 | Sold | $256,768$86/sqft |
Source: Public Record Report a problem | ||
Public tax history
| Year | Property taxes | Tax assessment |
|---|---|---|
| 2024 | $5,428 -1.7% | $493,500 -2.3% |
| 2023 | $5,524 +3.6% | $505,300 +2.1% |
| 2022 | $5,330 +5.3% | $494,700 +15% |
| 2021 | $5,064 +1.5% | $430,000 +5.2% |
| 2020 | $4,988 -4.8% | $408,679 +0.4% |
| 2019 | $5,238 | $407,000 +9.2% |
| 2018 | $5,238 +13.5% | $372,700 +3.5% |
| 2017 | $4,613 +1.8% | $360,200 +5.6% |
| 2016 | $4,531 +4.8% | $341,000 +10.4% |
| 2015 | $4,324 +2.7% | $308,944 +0.5% |
| 2014 | $4,211 +4.8% | $307,527 +5.8% |
| 2013 | $4,018 +5.4% | $290,632 |
| 2012 | $3,813 -2% | -- |
| 2011 | $3,889 -0.4% | -- |
| 2010 | $3,904 -3% | -- |
| 2009 | $4,026 -2.8% | -- |
| 2008 | $4,142 +4.3% | -- |
| 2007 | $3,972 +2% | -- |
| 2006 | $3,893 +12.7% | -- |
| 2004 | $3,455 +11.2% | -- |
| 2003 | $3,107 +17.4% | -- |
| 2002 | $2,646 -31.4% | -- |
| 2001 | $3,859 | -- |
Find assessor info on the county website
Neighborhood: 55044
Nearby homes
- $518,4003 bd3 ba2.6k sqft17140 Jackpine Trl, Lakeville, MN 55044Off Market
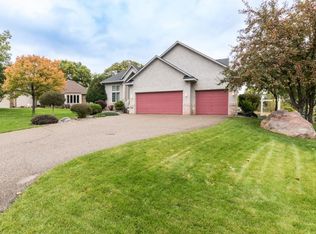
- $504,2004 bd3 ba2.5k sqft17156 Jackpine Trl, Lakeville, MN 55044Off Market
- $556,9005 bd3 ba2.2k sqft17164 Jackpine Trl, Lakeville, MN 55044Off Market
- $508,3004 bd3 ba2.4k sqft17147 Jackpine Trl, Lakeville, MN 55044Off Market
- $451,0003 bd3 ba1.4k sqft17132 Jackpine Trl, Lakeville, MN 55044Off Market
- $541,5004 bd4 ba3.4k sqft9789 172nd St W, Lakeville, MN 55044Off Market
- $502,1004 bd3 ba2k sqft17172 Jackpine Trl, Lakeville, MN 55044Off Market
- $483,5003 bd2 ba1.7k sqft17125 Jackpine Ct, Lakeville, MN 55044Off Market
Nearby schools
GreatSchools rating
- 7/10Huddleston Elementary SchoolGrades: K-5Distance: 0.4 mi
- 7/10Kenwood Trail Middle SchoolGrades: 6-8Distance: 2.2 mi
- 10/10Lakeville North High SchoolGrades: 9-12Distance: 2.5 mi
Get a cash offer in 3 minutes
Find out how much your home could sell for in as little as 3 minutes with a no-obligation cash offer.
Estimated market value
$555,500
Get a cash offer in 3 minutes
Find out how much your home could sell for in as little as 3 minutes with a no-obligation cash offer.
Estimated market value
$555,500
- Minnesota
- Dakota County
- Lakeville
- 55044
- 17148 Jackpine Trl
Nearby cities
Nearby zip codes
Other Lakeville Topics
