Skip main navigation
Sold for $405,000
  • $405,000

    17148 Waterhouse Circle #C, Parker, CO 80134

    3beds
    1,742sqft
    Townhouse
    Built in 2007
    -- sqft lot
    $-- Zestimate®
    $232/sqft
    $2,644 Estimated rent

    Home value

    Not available

    Estimated sales range

    Not available

    $2,644/mo

    Zestimate® history
    Loading
    Loading...

    Owner options

    List your home for rent

    $2,644/mo

    Rent Zestimate®

    Find your next renter with Zillow Rental Manager. Plus, with online applications, you can quickly screen prospective tenants – for free.

    Learn more

    $2,644/mo

    Rent Zestimate®

    Refinance and save

    $2,859/mo

    Est. payment

    Refinancing to a lower rate could help reduce your monthly payments and save thousands over the life of the loan.

    See today's rates

    $2,859/mo

    Est. payment

    Explore your selling options

    Work with a Zillow partner agent

    Leverage their expertise and Zillow's premium Showcase listings to get your home seen by more buyers.

    Get started

    List with your own agent

    Get your home in front of millions of buyers by listing it on Zillow.

    Learn how to do it

    Sell it yourself

    Take full control of how buyers see your home on Zillow by listing For Sale by Owner (FSBO).

    List your home

    What's special

    Contemporary finishesPrivate patioFinest finishesNeutral color palettePremium upgradesSpacious primary bedroom suiteNew hot water heater
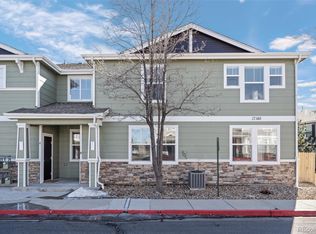
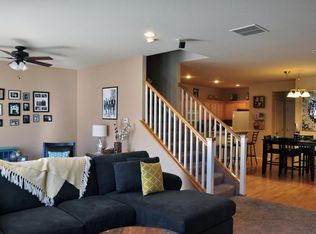
    Presenting an exceptional opportunity to own this meticulously updated 3-bedroom, 3-bathroom townhome, boasting over $30,000 in premium upgrades and the finest finishes in the complex. Nestled in the highly sought-after area of Parker, this bright and open townhome has undergone comprehensive renovations since 2022. Key updates include a new hot water heater, luxury vinyl plank flooring throughout the main level, new carpet on the stairs and upper floor, quartz countertops with a large island in the kitchen, a new stainless steel Frigidaire refrigerator, updated bathroom vanities and toilets, a Nest thermostat, a Ring doorbell, privacy tinting on the main floor windows, and fresh paint throughout. The neutral color palette and contemporary finishes create an inviting and sophisticated ambiance. The well-appointed kitchen features stainless steel appliances, ample counter space, a large pantry, and sleek cabinetry. The spacious primary bedroom suite offers a large walk-in closet and an ensuite bathroom with double vanities and ample storage. The additional bedrooms are generously sized, accompanied by a second full bathroom on the upper level. Step outside to the private patio, perfect for grilling, and enjoying the open space. Don't miss the chance to make this exquisite townhome your own. Located close to the community park, volleyball court, and playground with has easy access to the Cherry Creek Trail system making it a great home for someone who enjoys the Colorado outdoors. Conveniently close to Lincoln, Jordan, and E-470, this property provides easy access to great schools, nearby dining options, and recreational facilities. Don't miss this incredible opportunity to make beautiful property your new home. Schedule a showing and experience comfortable living in a prime location.

    Zillow last checked:

    Listing updated:

    Listed by:

    Greg Opgenorth 608-332-2591 gopgenorth@kw.com,

    Keller Williams Realty Downtown LLC

    Bought with:

    Kimberly Simpson, 1325702

    Berkshire Hathaway HomeServices Colorado, LLC - Highlands Ranch Real Estate

    Source: REcolorado as distributed by MLS GRID,MLS#: 2325044MLS Logo

    Facts & features

    Interior

    Bedrooms & bathrooms
    • Bedrooms: 3
    • Bathrooms: 3
    • Full bathrooms: 2
    • 1/2 bathrooms: 1
    • Main level bathrooms: 1
    Primary bedroom
    • Description: Large Primary Bedroom With En-Suite Bath And Walk In Closet
    • Level: Upper
    Bedroom
    • Level: Upper
    Bedroom
    • Level: Upper
    Primary bathroom
    • Description: Wonderfully Updated Primary Bathroom With New Flooring, Double Vanity And New Mirror
    • Level: Upper
    Bathroom
    • Description: Updated Main Floor Half Bathroom
    • Level: Main
    Bathroom
    • Level: Upper
    Bonus room
    • Description: Main Floor Flex Area Behind Living Room With Numerous Possibilities
    • Level: Main
    Kitchen
    • Description: Beautifully Updated Kitchen With Quartz Countertops, Stainless Appliances, And Walk In Pantry
    • Level: Main
    Laundry
    • Description: Convenient Upper Laundry
    • Level: Upper
    Living room
    • Description: Spacious Living Room With New Flooring And High Ceilings
    • Level: Main
    Heating
    • Forced Air
    Cooling
    • Central Air
    Appliances
    • Included: Dishwasher, Dryer, Microwave, Oven, Refrigerator, Washer
    • Laundry: In Unit
    Features
    • Ceiling Fan(s), Eat-in Kitchen, Kitchen Island, Open Floorplan, Pantry, Primary Suite, Quartz Counters
    • Flooring: Vinyl
    • Has basement: No
    • Common walls with other units/homes: 2+ Common Walls
    Interior area
    • Total structure area: 1,742
    • Total interior livable area: 1,742 sqft
    • Finished area above ground: 1,742

    Property

    Parking
    • Total spaces: 2
    • Parking features: Concrete
    • Attached garage spaces: 1
    • Details: Off Street Spaces: 1
    Features
    • Levels: Two
    • Stories: 2
    • Entry location: Ground
    • Patio & porch: Patio
    Details
    • Parcel number: R0475167
    • Special conditions: Standard

    Construction

    Type & style
    • Home type: Townhouse
    • Property subtype: Townhouse
    • Attached to another structure: Yes
    Materials
    • Frame
    • Roof: Composition
    Condition
    • Updated/Remodeled
    • Year built: 2007
    Details
    • Warranty included: Yes

    Utilities & green energy

    • Sewer: Public Sewer
    • Water: Public
    • Utilities for property: Cable Available, Electricity Connected, Natural Gas Connected

    Community & HOA

    Community
    • Subdivision: Cottonwood South
    HOA
    • Has HOA: Yes
    • Amenities included: Playground, Trail(s)
    • Services included: Maintenance Grounds, Recycling, Road Maintenance, Sewer, Snow Removal, Trash, Water
    • HOA fee: $460 monthly
    • HOA name: Prairie Meadows Condominium Association
    • HOA phone: 303-482-2213
    • Second HOA fee: $59 semi-annually
    • Second HOA name: Cottonwood South Master Association
    • Second HOA phone: 303-321-1117
    Location
    • Region: Parker

    Financial & listing details

    • Price per square foot: $232/sqft
    • Tax assessed value: $330,501
    • Annual tax amount: $2,586
    • Date on market: 9/9/2024
    • Listing terms: Cash,Conventional,FHA,VA Loan
    • Exclusions: Sellers' Personal Property. Desk And Hutch.
    • Ownership: Individual
    • Electric utility on property: Yes

    Price history

    DateEventPrice
    12/23/2024Sold$405,000+2.5%$232/sqft
    Source: REcolorado as distributed by MLS GRID #2325044 Report a problem
    11/3/2024Pending sale$395,000$227/sqft
    Source: REcolorado as distributed by MLS GRID #2325044 Report a problem
    10/22/2024Price change$395,000-4.1%$227/sqft
    Source: REcolorado as distributed by MLS GRID #2325044 Report a problem
    10/6/2024Price change$412,000-0.7%$237/sqft
    Source: REcolorado as distributed by MLS GRID #2325044 Report a problem
    9/16/2024Listed for sale$415,000$238/sqft
    Source: REcolorado as distributed by MLS GRID #2325044 Report a problem
    9/13/2024Pending sale$415,000$238/sqft
    Source: REcolorado as distributed by MLS GRID #2325044 Report a problem
    9/9/2024Listed for sale$415,000+22.1%$238/sqft
    Source: REcolorado as distributed by MLS GRID #2325044 Report a problem
    8/30/2019Sold$340,000$195/sqft
    Source: Agent Provided Report a problem
    7/18/2019Pending sale$340,000$195/sqft
    Source: 4% REALTY #4578073 Report a problem
    7/12/2019Listed for sale$340,000+36%$195/sqft
    Source: 4% REALTY #4578073 Report a problem
    8/26/2015Sold$250,000$144/sqft
    Source: Agent Provided Report a problem
    8/7/2015Listed for sale$250,000$144/sqft
    Source: RE/MAX Professionals #5527219 Report a problem

    Public tax history

    YearProperty taxesTax assessment
    2021-- $23,630
    Find assessor info on the county website

    Neighborhood: 80134

    Nearby schools

    GreatSchools rating
    Schools provided by the listing agent
    • Elementary: Pine Lane Prim/Inter
    • Middle: Sierra
    • High: Chaparral
    • District: Douglas RE-1

    Source: REcolorado as distributed by MLS GRID. This data may not be complete. We recommend contacting the local school district to confirm school assignments for this home.

    Get pre-qualified for a loan
    At Zillow Home Loans, we can pre-qualify you in as little as 5 minutes with no impact to your credit score.

    An equal housing lender. NMLS #10287.