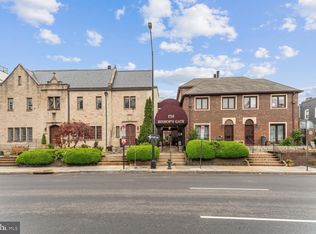
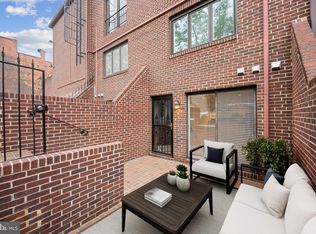
*NEW LISTING! OPEN FRIDAY, 9/18, 4:30-6:30 PM. A condo that lives like a house. Tucked into a quiet and secure gated courtyard, and adorned with meticulous landscaping and historic charm, this two-bedroom townhouse is illuminated with natural light, and features a wide-open floorplan with custom built-ins, newly refinished hardwood floors, a romantic wood-burning fireplace, and a delightful 8'x16' private terrace. Truly an oasis in the city’s best and most walkable neighborhood, with an incredibly low monthly fee of just $448 per month. The main level of the home features a foyer entrance, green leafy views, and light wood floors. The bright, sunny kitchen boasts premium countertops, custom cabinetry, stainless steel appliances and an oversized window that is perfect for your kitchen herb garden. On the upper level, there are two nicely sized bedrooms, a stacked front-loading washer and dryer, a full bathroom and a generous storage closet. Additional storage is available for rent for a very nominal fee ($25/month). Bishop’s Gate Condominium is a wonderful, gated community with meticulous landscaping and green space, community grills and picnic areas. Pets are welcome. Located within walking distance of many fabulous restaurants, cozy cafes, unique shops, gourmet grocers, fitness centers, dog parks, and both the Red, Green & Yellow Line Metros, this home boasts an outstanding Walkability Score of 94 out of 100, making it a Walker's Paradise. The former school, convent, chapel and courtyard walkways of Bishop's Gate Condominium were originally part of St. Augustine's Church and were restored and converted to condominiums by the architectural firm of Michael & Michael. Bishop's Gate was listed as a DC Landmark in the National Registry of Historic Places as part of the Greater Fourteenth Street Historic District on August 22, 1994.
For sale
$599,900
1715 15th St NW APT 47, Washington, DC 20009
2beds
750sqft
Townhouse
Built in 1929
-- sqft lot
$590,500 Zestimate®
$800/sqft
$448/mo HOA
What's special
Generous storage closetTwo nicely sized bedroomsWide-open floorplanMeticulous landscapingFoyer entranceCustom built-insGreen leafy views
- 22 hours
- 77
- 21
Zillow last checked:
Listing updated:
Listed by:
Kelly Virbickas 202-549-4447,
Compass,
Listing Team: Cityscape Group
Source: Bright MLS,MLS#: DCDC2278716
Facts & features
Interior
Bedrooms & bathrooms
- Bedrooms: 2
- Bathrooms: 1
- Full bathrooms: 1
Basement
- Area: 0
Heating
- Heat Pump, Electric
Cooling
- Central Air, Ceiling Fan(s), Electric
Appliances
- Included: Microwave, Dishwasher, Disposal, Dryer, Oven/Range - Electric, Refrigerator, Stainless Steel Appliance(s), Washer, Washer/Dryer Stacked, Water Heater, Electric Water Heater
- Laundry: Dryer In Unit, Washer In Unit
Features
- Bathroom - Tub Shower, Ceiling Fan(s), Combination Dining/Living, Crown Molding, Dining Area, Family Room Off Kitchen, Open Floorplan, Kitchen - Gourmet, Recessed Lighting, Upgraded Countertops
- Flooring: Hardwood, Carpet, Wood
- Doors: Sliding Glass, Storm Door(s)
- Windows: Window Treatments
- Has basement: No
- Number of fireplaces: 1
- Fireplace features: Glass Doors, Mantel(s), Screen
Interior area
- Total structure area: 750
- Total interior livable area: 750 sqft
- Finished area above ground: 750
- Finished area below ground: 0
Property
Parking
- Parking features: On-site - Rent, On Street
- Has uncovered spaces: Yes
Accessibility
- Accessibility features: None
Features
- Levels: Bi-Level,Two
- Stories: 2
- Patio & porch: Brick, Patio
- Exterior features: Extensive Hardscape, Lighting, Rain Gutters
- Pool features: None
Lot
- Features: Urban, Urban Land-Sassafras-Chillum
Details
- Additional structures: Above Grade, Below Grade
- Parcel number: 0207//2072
- Zoning: UNKNOWN
- Special conditions: Standard
Construction
Type & style
- Home type: Townhouse
- Architectural style: Traditional
- Property subtype: Townhouse
Materials
- Brick
- Foundation: Other
Condition
- Excellent
- New construction: No
- Year built: 1929
Utilities & green energy
- Sewer: Public Sewer
- Water: Public
- Utilities for property: Electricity Available, Fiber Optic
Community & HOA
Community
- Security: Security Gate, Smoke Detector(s), Main Entrance Lock, Exterior Cameras
- Condo and coop fee: $448 monthly
- Subdivision: Logan / Dupont
HOA
- Has HOA: No
- Amenities included: Common Grounds, Elevator(s), Storage, Gated
- Services included: Maintenance Structure, Management, Pest Control, Reserve Funds, Security, Sewer, Snow Removal, Trash, Water
- HOA name: Bishop's Gate Condominium
Location
- Region: Washington
Financial & listing details
- Price per square foot: $800/sqft
- Tax assessed value: $504,460
- Annual tax amount: $3,389
- Date on market: 9/16/2026
- Listing agreement: Exclusive Right To Sell
- Ownership: Condominium
Estimated market value
$590,500
$561,000 - $620,000
$3,008/mo
Price history
| Date | Event | Price |
|---|---|---|
| 9/16/2026 | Listed for sale | $599,900+15.4%$800/sqft |
Source:  Bright MLS #DCDC2278716 Report a problem Bright MLS #DCDC2278716 Report a problem | ||
| 10/23/2014 | Sold | $520,000+490.9%$693/sqft |
Source: Public Record Report a problem | ||
| 6/22/1995 | Sold | $88,000+8.4%$117/sqft |
Source: Public Record Report a problem | ||
| 3/16/1995 | Sold | $81,200$108/sqft |
Source: Public Record Report a problem | ||
Public tax history
| Year | Property taxes | Tax assessment |
|---|---|---|
| 2026 | $3,389 -4.2% | $506,710 -2.9% |
| 2025 | $3,537 +6.2% | $521,620 +5.6% |
| 2024 | $3,330 -0.4% | $494,030 +0.4% |
| 2023 | $3,345 -1.1% | $492,240 +0.4% |
| 2022 | $3,381 -0.8% | $490,260 -0.1% |
| 2021 | $3,408 -2.8% | $490,640 +0.5% |
| 2020 | $3,506 +4.6% | $488,150 +4.4% |
| 2018 | $3,353 +3.8% | $467,770 +3.4% |
| 2017 | $3,231 +4.9% | $452,590 +4.3% |
| 2016 | $3,079 +3.5% | $433,960 +3% |
| 2015 | $2,974 -12% | $421,300 +6% |
| 2014 | $3,378 +38.6% | $397,440 +1.4% |
| 2013 | $2,437 +9.4% | $392,100 +0.7% |
| 2012 | $2,228 | $389,220 |
| 2011 | $2,228 +21% | $389,220 +1% |
| 2010 | $1,841 +10% | $385,470 -2.3% |
| 2009 | $1,674 +12.4% | $394,500 +4.1% |
| 2007 | $1,489 +5.2% | $378,810 +24.3% |
| 2006 | $1,416 -17.4% | $304,810 -18.4% |
| 2005 | $1,713 +12% | $373,660 +32.7% |
| 2004 | $1,529 +12% | $281,610 +5.9% |
| 2003 | $1,366 +25% | $266,020 +85% |
| 2002 | $1,092 +25.6% | $143,796 +19.2% |
| 2001 | $870 | $120,631 |
Find assessor info on the county website
Monthly payment
Est. payment
Payment breakdown
Explore the cost of this home by adjusting the details. Changes won't be saved.Climate risks
Neighborhood: Logan Circle
Nearby schools
Schools provided by the listing agent
- District: District Of Columbia Public Schools
Source: Bright MLS. This data may not be complete. We recommend contacting the local school district to confirm school assignments for this home.
Similar homes
- $669,9002 bd2 ba1k sqftOld City 2, Washington, DC 20009For Sale

 MLS ID #DCDC2282598, Laura McClung Adams, Cranford & Associates. Bright MLS
 - $699,0002 bd1 ba1k sqft1715 15th St NW APT 22, Washington, DC 20009For Sale
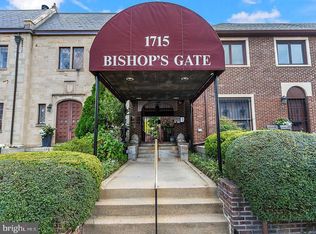 MLS ID #DCDC2267714, Roby Thompson, Long & Foster Real Estate, Inc.. Bright MLS
 - $585,0002 bd1 ba985 sqft1109 O St NW APT 302, Washington, DC 20005For Sale
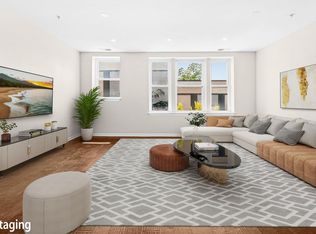 MLS ID #DCDC2280590, Jack Kaltreider, Redfin Corp. Bright MLS
 - $550,0002 bd1 ba1k sqft1915 16th St NW APT 202, Washington, DC 20009For Sale
 MLS ID #DCDC2282694, Lauren Johnson, EXP Realty, LLC. Bright MLS
 - $600,0002 bd2 ba1k sqftOld City 2, Washington, DC 20009For SaleMLS ID #DCDC2274242, Thomas Kolker, TTR Sotheby's International Realty. Bright MLS
- $390,0001 bd1 ba536 sqft1421 T St NW APT 3, Washington, DC 20009For SaleMLS ID #DCDC2283334, Louis Jones, Own Real Estate. Bright MLS
- $650,0002 bd2 ba877 sqftOld City 2, Washington, DC 20009For SaleMLS ID #DCDC2275964, Kyle Meeks, TTR Sotheby's International Realty. Bright MLS
- $535,0001 bd1 ba742 sqftOld City 2, Washington, DC 20009For SaleMLS ID #DCDC2274706, Sammy Dweck, TTR Sotheby's International Realty. Bright MLS
- $619,9002 bd1 ba703 sqft1767 U St NW APT 3, Washington, DC 20009For SaleMLS ID #DCDC2271082, Caleb Prater, EQCO Real Estate Inc.. Bright MLS
- $625,0001 bd1 ba638 sqftColumbia Heights, Washington, DC 20009For SaleMLS ID #DCDC2279444, Robert Sabanosh, RLAH @properties. Bright MLS
- $635,0002 bd1 ba1k sqftOld City 2, Washington, DC 20009For SaleMLS ID #DCDC2269556, Melanie Hayes, TTR Sotheby's International Realty. Bright MLS
- $499,9002 bd2 ba903 sqftOld City 2, Washington, DC 20009For SaleMLS ID #DCDC2272086, Natalie Hasny, Capital Residential Properties. Bright MLS
- $437,5001 bd1 ba735 sqft1800 R St NW APT 204, Washington, DC 20009For SaleMLS ID #DCDC2281472, Marcela Zoccali, Compass. Bright MLS
- $509,0002 bd1 ba897 sqftThe Chastleton, Washington, DC 20009For SaleMLS ID #DCDC2270026, Jason Skipworth, RLAH @properties. Bright MLS
- $485,0001 bd1 ba667 sqftChastleton Coop, Washington, DC 20009For SaleMLS ID #DCDC2281844, RUSS BROWN, Realty One Group Performance, LLC. Bright MLS
- $439,0001 bd1 ba724 sqft1423 R St NW APT 102, Washington, DC 20009For SaleMLS ID #DCDC2281022, Jenn Smira, Compass. Bright MLS
- $620,0001 bd1 ba720 sqftFirehouse No. 9, Washington, DC 20009For SaleMLS ID #DCDC2277446, Heidi Ellenberger-Jones, Modern Jones, LLC. Bright MLS
- $479,0001 bd1 ba640 sqft1626 15th St NW APT 301, Washington, DC 20009For SaleMLS ID #DCDC2275264, Farid Ghanbari, Samson Properties. Bright MLS
- $574,9001 bd1 ba741 sqft1740 New Hamp, Washington, DC 20009For SaleMLS ID #DCDC2274648, Lisa Harbour, HER Properties, LLC. Bright MLS
