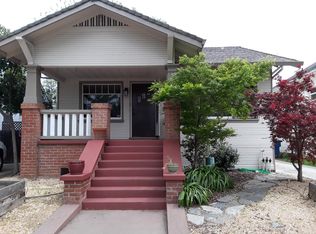
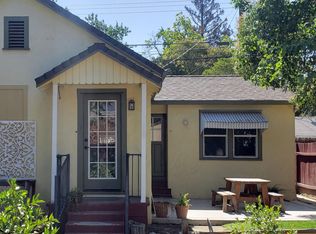
Main house: Main house has a new updated kitchen and new laminate floors two years ago. Original solid oak floors are still under new floors. 1950S porcelin laundry tub in laundry room. Newer dual glazed energy efficient windows. Newer electric HVAC system. 10’ ceilings. Detached single car garage was rebuilt with new 8’ x 70’ concrete driveway. Full basement has 6 ½’ height, approximately one fourth of basement is walled in summer kitchen with original 1915 Wedgewood gas stove and wood burning stove and concrete floor. Remainder of basement is dirt. Basement provides ~ 1,080 sq-ft. storage space. Front yard landscaped with low water use palm tress and mulch. Plenty of off street and free on street parking. Cottage: cottage at back of property was built in 1928 ( per previous owner ). Cottage heavily insulated with dual, glazed energy efficient windows. Small bathroom has original cast iron bath tub. Kitchen has custom wood & glass cabinets and dish washer. Outside storage area next to cottage is ~ 11’ x 20’. A wood fence separates the cottage yard from main house yard for privacy. Resident may enter through main house yard or from alley. Cottage is ~ 450sq-ft 1 BR and 1 BA, not a studio.
This property is not currently displayed as for sale or rent on Zillow. This may be different from what's on other websites or public sources.