Skip main navigation
Sold for $634,025
  • $634,025

    1715 37th Ave, Greeley, CO 80634

    4beds
    3,538sqft
    Single Family Residence
    Built in 1977
    0.54 Acres Lot
    $660,700 Zestimate®
    $179/sqft
    $3,009 Estimated rent

    Home value

    $660,700

    $628,000 - $694,000

    $3,009/mo

    Zestimate® history
    Loading
    Loading...

    Owner options

    List your home for rent

    $3,009/mo

    Rent Zestimate®

    Find your next renter with Zillow Rental Manager. Plus, with online applications, you can quickly screen prospective tenants – for free.

    Learn more

    $3,009/mo

    Rent Zestimate®

    Refinance and save

    $3,661/mo

    Est. payment

    Refinancing to a lower rate could help reduce your monthly payments and save thousands over the life of the loan.

    See today's rates

    $3,661/mo

    Est. payment

    Explore your selling options

    Work with a Zillow partner agent

    Leverage their expertise and Zillow's premium Showcase listings to get your home seen by more buyers.

    Get started

    List with your own agent

    Get your home in front of millions of buyers by listing it on Zillow.

    Learn how to do it

    Sell it yourself

    Take full control of how buyers see your home on Zillow by listing For Sale by Owner (FSBO).

    List your home

    What's special

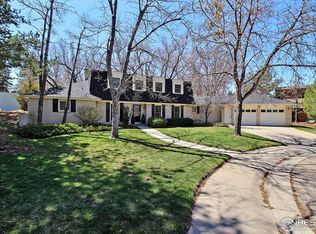
    Welcome to your original owner dream home on a quiet 1/2 acre cul-de-sac lot, featuring a brick exterior, no HOA & no metro district. This picturesque property boasts a gazebo & backs to the prestigious Pine Ridge Estates, providing exclusive privacy & endless serenity. From the moment you step inside, you'll be enchanted by the thoughtful design & meticulous maintenance of this residence. No detail has been spared, with every space carefully crafted for ultimate comfort & functionality. Enjoy the convenience of unique amenities such as a ping pong pocket, closets galore & laundry chutes, making daily tasks a breeze.The interior exudes luxury with custom walnut cabinetry gracing every space, creating a timeless and elegant atmosphere. The home has been thoughtfully updated with new light fixtures, hardwood flooring & fresh paint, giving it a warm appeal.Rest assured that this property has been meticulously cared for, evident from the new garage doors & newer decking. Embrace cozy evenings by the wood-burning fireplace on the main level, or retreat to the walkout basement featuring a gas fireplace, & custom-made wet bar providing ambiance during colder months.Adding to the charm of this residence, you'll find exquisite custom-made stained-glass pieces & Marvin Thermal Payne windows, allowing natural light to fill the rooms while preserving energy efficiency.Step outside onto the screened-in porch, perfect for savoring a cup of coffee or hosting gatherings with friends & family. The gas line for the grill ensures you'll have everything you need for outdoor entertaining.The serenity of this property is unparalleled, providing a peaceful & quiet environment for you to unwind. If you've been searching for a place that embodies both luxury and tranquility, look no further-your dream home awaits in this one-of-a-kind gem.Don't miss this rare opportunity to own a home that combines custom craftsmanship, premium features & a serene location. This is an exceptional property.

    Zillow last checked:

    Listing updated:

    Listed by:

    Deborah Patridge 303-601-1330,

    Patridge Realty,

    Lynette Hanzlicek 970-302-7975,

    Austin & Austin Real Estate

    Bought with:

    Kurt Haneke, 001317483

    MB Denver Dwellings Inc

    Source: IRES as distributed by MLS GRID,MLS#: 993793MLS Logo

    Facts & features

    Interior

    Bedrooms & bathrooms
    • Bedrooms: 4
    • Bathrooms: 4
    • Full bathrooms: 1
    • 3/4 bathrooms: 2
    • 1/2 bathrooms: 1
    • Main level bathrooms: 1
    Primary bedroom
    • Description: Carpet
    • Features: 3/4 Primary Bath
    • Level: Upper
    • Area: 286 Square Feet
    • Dimensions: 13 x 22
    Bedroom 2
    • Description: Carpet
    • Level: Upper
    • Area: 150 Square Feet
    • Dimensions: 10 x 15
    Bedroom 3
    • Description: Carpet
    • Level: Upper
    • Area: 156 Square Feet
    • Dimensions: 12 x 13
    Bedroom 4
    • Description: Carpet
    • Level: Basement
    • Area: 160 Square Feet
    • Dimensions: 10 x 16
    Dining room
    • Description: Carpet
    • Level: Main
    • Area: 168 Square Feet
    • Dimensions: 12 x 14
    Family room
    • Description: Wood
    • Level: Main
    • Area: 308 Square Feet
    • Dimensions: 14 x 22
    Great room
    • Description: Carpet
    • Level: Basement
    • Area: 273 Square Feet
    • Dimensions: 13 x 21
    Kitchen
    • Description: Tile
    • Level: Main
    • Area: 154 Square Feet
    • Dimensions: 11 x 14
    Laundry
    • Description: Tile
    • Level: Main
    • Area: 40 Square Feet
    • Dimensions: 5 x 8
    Living room
    • Description: Carpet
    • Level: Main
    • Area: 234 Square Feet
    • Dimensions: 13 x 18
    Recreation room
    • Description: Carpet
    • Level: Basement
    • Area: 221 Square Feet
    • Dimensions: 13 x 17
    Heating
    • Forced Air
    Cooling
    • Ceiling Fan(s)
    Appliances
    • Included: Gas Range, Dishwasher, Refrigerator, Washer, Dryer, Microwave
    • Laundry: Sink, Washer/Dryer Hookup
    Features
    • Separate Dining Room, Cathedral Ceiling(s), Natural Woodwork, Wet Bar, Kitchen Island, Two Primary Suites, Sun Room
    • Flooring: Wood
    • Windows: Window Coverings, Wood Frames
    • Basement: Full,Partially Finished,Walk-Out Access
    • Has fireplace: Yes
    • Fireplace features: Two or More, Gas, Gas Log, Family Room, Great Room, Basement
    Interior area
    • Total structure area: 2,256
    • Total interior livable area: 3,538 sqft
    • Finished area above ground: 2,256

    Property

    Parking
    • Total spaces: 3
    • Parking features: Garage - Attached
    • Attached garage spaces: 3
    • Details: Attached
    Features
    • Levels: Two
    • Stories: 2
    • Patio & porch: Patio, Deck, Enclosed
    • Exterior features: Sprinkler System
    • Fencing: Partial,Wood,Chain Link
    Lot
    • Size: 0.54 Acres
    • Features: Paved, Curbs, Gutters, Sidewalks, Mineral Rights Excluded
    Details
    • Parcel number: R8960688
    • Zoning: RES
    • Special conditions: Private Owner

    Construction

    Type & style
    • Home type: SingleFamily
    • Architectural style: Contemporary
    • Property subtype: Single Family Residence
    Materials
    • Brick
    • Roof: Shingle
    Condition
    • New construction: No
    • Year built: 1977
    Details
    • Builder name: Wilbur Benshoof

    Utilities & green energy

    • Electric: Xcel
    • Gas: Atmos
    • Sewer: Public Sewer
    • Water: City
    • Utilities for property: Natural Gas Available, Electricity Available, Cable Available, Satellite Avail, High Speed Avail
    Green energy
    • Energy efficient items: Southern Exposure, Windows

    Community & neighborhood

    Location
    • Region: Greeley
    • Subdivision: Rangeview North AM

    Other

    Other facts
    • Listing terms: Cash,Conventional,FHA,VA Loan
    • Road surface type: Asphalt

    Price history

    DateEventPrice
    1/17/2024Sold$634,025-2.5%$179/sqft
    Source: IRES as distributed by MLS GRID #993793 Report a problem
    12/12/2023Pending sale$650,000$184/sqft
    Source: REcolorado as distributed by MLS GRID #IR993793 Report a problem
    10/17/2023Price change$650,000-3.7%$184/sqft
    Source: REcolorado as distributed by MLS GRID #IR993793 Report a problem
    9/6/2023Price change$675,000-2.9%$191/sqft
    Source: REcolorado as distributed by MLS GRID #IR993793 Report a problem
    8/7/2023Listed for sale$695,000-4.1%$196/sqft
    Source: REcolorado as distributed by MLS GRID #IR993793 Report a problem
    7/29/2023Listing removed--
    Source: IRES as distributed by MLS GRID #972828 Report a problem
    6/25/2023Price change$725,000-3.3%$205/sqft
    Source: IRES as distributed by MLS GRID #972828 Report a problem
    5/4/2023Price change$749,900-6.3%$212/sqft
    Source: IRES as distributed by MLS GRID #972828 Report a problem
    3/7/2023Price change$799,900-5.8%$226/sqft
    Source: IRES as distributed by MLS GRID #972828 Report a problem
    2/17/2023Price change$849,000-5.6%$240/sqft
    Source: IRES as distributed by MLS GRID #972828 Report a problem
    8/6/2022Listed for sale$899,000$254/sqft
    Source: IRES as distributed by MLS GRID #972828 Report a problem

    Public tax history

    YearProperty taxesTax assessment
    2026$3,394 +56.2%$36,400 -2.1%
    2025$2,173 +4.9%$37,180 +3.2%
    2024$2,072 +9.5%$36,010 -1%
    2023$1,891 -3.1%$36,360 +27%
    2022$1,951 +10.9%$28,640 -2.8%
    2021$1,760 $29,470 +7.8%
    2020$1,760 +50.7%$27,340 +6.3%
    2019$1,168 $25,730 +20.8%
    2018-- $21,300
    2017$1,168 -0.5%$21,300 +12.6%
    2016$1,174 +45.6%$18,910
    2015$806 +13.7%$18,910 +101.4%
    2014$709 $9,390
    2013-- $9,390 -44.8%
    2012-- $17,010
    2011-- $17,010 -10.2%
    2010-- $18,940
    2009-- $18,940 -5.4%
    2008-- $20,030
    2007-- $20,030 +7.1%
    2006-- $18,710
    2005-- $18,710 +6.9%
    2004-- $17,510 -1%
    2003-- $17,680 -6.6%
    2002-- $18,920 +5.6%
    2001-- $17,920

    Find assessor info on the county website

    Neighborhood: 80634

    Nearby schools

    GreatSchools rating
    Schools provided by the listing agent
    • Elementary: Scott
    • Middle: Heath
    • High: Greeley Central

    Source: IRES as distributed by MLS GRID. This data may not be complete. We recommend contacting the local school district to confirm school assignments for this home.

    Get a cash offer in 3 minutes
    Find out how much your home could sell for in as little as 3 minutes with a no-obligation cash offer.
    Estimated market value
    $660,700
    Get a cash offer in 3 minutes
    Find out how much your home could sell for in as little as 3 minutes with a no-obligation cash offer.
    Estimated market value
    $660,700