Welcome to this updated 3-bedroom, 3-bath end unit condo in midtown Wilmington. This move-in-ready home is a fantastic opportunity for a variety of buyers whether you're seeking a primary residence, second home, or long-term investment property.
Thoughtfully updated throughout, this condo features brand new luxury vinyl plank flooring, new carpet, fresh interior paint, freshly painted cabinets, updated light fixtures, new ceiling fans, and all-new appliances. The functional layout includes one bedroom and full bathroom on the main level, perfect for guests or flexible living. Each bedroom features its own private bathroom, offering comfort and privacy for all occupants. The semi-open floor plan is filled with natural light thanks to its end-unit location, creating a bright and welcoming atmosphere. Step outside to your private patio with a new back door slider, backing up to a wooded area for added privacy and a peaceful setting. A convenient storage closet off the patio provides the perfect place to store beach gear and outdoor essentials. Ideally located just off Oleander Drive, you're minutes from downtown, UNCW, shopping, dining, and Wrightsville Beach. With low-maintenance living and a prime location, this is a great condo opportunity in the Wilmington area for homeowners and investors alike. (Please note: short-term rentals are not permitted, virtual staging used.)
Sold for $238,500
$238,500
1715 H 41st Street #H, Wilmington, NC 28403
3beds
1,300sqft
Condominium
Built in 1992
-- sqft lot
$237,600 Zestimate®
$183/sqft
$1,892 Estimated rent
Home value
$237,600
$221,000 - $254,000
$1,892/mo
Zestimate® history
Owner options
List your home for rent
$1,892/mo
Rent Zestimate®
Find your next renter with Zillow Rental Manager. Plus, with online applications, you can quickly screen prospective tenants – for free.
$1,892/mo
Rent Zestimate®
Refinance and save
$5,435/mo
Est. payment
Refinancing to a lower rate could help reduce your monthly payments and save thousands over the life of the loan.
$5,435/mo
Est. payment
Explore your selling options
Work with a Zillow partner agent
Leverage their expertise and Zillow's premium Showcase listings to get your home seen by more buyers.
Get startedList with your own agent
Get your home in front of millions of buyers by listing it on Zillow.
Learn how to do itSell it yourself
Take full control of how buyers see your home on Zillow by listing For Sale by Owner (FSBO).
List your homeWhat's special
Zillow last checked:
Listing updated:
Listed by:
Jennifer Y Wheeler 910-279-5879,
Coastal Properties
Bought with:
Pinpoint Properties
REAL Broker LLC
Jordan E Powers, 359144
REAL Broker LLC
Source: Hive MLS,MLS#: 100565987 Originating MLS: Cape Fear Realtors MLS, Inc.
Originating MLS: Cape Fear Realtors MLS, Inc.Facts & features
Interior
Bedrooms & bathrooms
- Bedrooms: 3
- Bathrooms: 3
- Full bathrooms: 3
Rooms
- Room types: Master Bedroom, Bedroom 1, Bedroom 2, Living Room, Dining Room
Primary bedroom
- Level: Second
- Dimensions: 16 x 12
Bedroom 1
- Level: Second
- Dimensions: 14 x 10
Bedroom 2
- Level: First
- Dimensions: 13 x 10
Dining room
- Dimensions: 16 x 7
Kitchen
- Level: First
- Dimensions: 13 x 6
Living room
- Level: First
- Dimensions: 14 x 10
Heating
- Heat Pump, Electric
Cooling
- Heat Pump
Appliances
- Included: Built-In Microwave, Washer, Refrigerator, Dryer, Disposal, Dishwasher, Electric Range
- Laundry: Laundry Closet
Features
- Walk-in Closet(s), Ceiling Fan(s), Pantry, Blinds/Shades, Built-in Features, Walk-In Closet(s)
- Flooring: LVT/LVP, Carpet, Ceramic Tile
- Basement: None
- Attic: Scuttle
- Common walls with other units/homes: End Unit
Interior area
- Total structure area: 1,300
- Total interior livable area: 1,300 sqft
Property
Parking
- Parking features: Assigned, Paved
Accessibility
- Accessibility features: None
Features
- Levels: Two
- Patio & porch: Patio
- Exterior features: Cluster Mailboxes, End Unit
- Pool features: None
- Fencing: Privacy
- Has view: Yes
- View description: See Remarks
- Frontage type: See Remarks
Details
- Parcel number: R06110001015072
- Zoning: O&I
- Special conditions: Standard
Construction
Type & style
- Home type: Condo
- Property subtype: Condominium
Materials
- Wood Siding, Wood Frame
- Foundation: Slab
- Roof: Architectural Shingle
Condition
- New construction: No
- Year built: 1992
Utilities & green energy
- Sewer: Public Sewer
- Water: Public
- Utilities for property: Cable Available, Sewer Connected, Water Connected
Community & HOA
Community
- Security: Security System Owned
- Subdivision: Tara Court
HOA
- Has HOA: Yes
- Amenities included: Roof Maintenance, Maintenance Common Areas, Maintenance Grounds, Maintenance Roads, Maintenance Structure, Management, Master Insure, Pest Control, Street Lights, Termite Bond, Trash
- HOA fee: $3,936 annually
- HOA name: Tara Court Unit Owners Association
- HOA phone: 910-270-9975
Location
- Region: Wilmington
Financial & listing details
- Price per square foot: $183/sqft
- Tax assessed value: $255,800
- Annual tax amount: $1,505
- Date on market: 4/9/2026
- Cumulative days on market: 12 days
- Listing agreement: Exclusive Right To Sell
- Listing terms: Cash,Conventional
- Road surface type: Paved
Price history
| Date | Event | Price |
|---|---|---|
| 5/15/2026 | Sold | $238,500-0.6%$183/sqft |
Source:  Hive MLS #100565987 Report a problem Hive MLS #100565987 Report a problem | ||
| 4/20/2026 | Contingent | $239,900$185/sqft |
Source: Hive MLS #100565987 Report a problem | ||
| 4/9/2026 | Listed for sale | $239,900+148.6%$185/sqft |
Source: Hive MLS #100565987 Report a problem | ||
| 4/8/2016 | Sold | $96,500-35.2%$74/sqft |
Source: Hive MLS #100003784 Report a problem | ||
| 7/17/2007 | Sold | $149,000$115/sqft |
Source: Public Record Report a problem | ||
Public tax history
| Year | Property taxes | Tax assessment |
|---|---|---|
| 2025 | $1,505 +6.4% | $255,800 +57.3% |
| 2024 | $1,415 +3% | $162,600 |
| 2023 | $1,374 -0.6% | $162,600 |
| 2022 | $1,382 -0.7% | $162,600 |
| 2021 | $1,392 +34.4% | $162,600 +65.4% |
| 2020 | $1,035 | $98,300 |
| 2019 | $1,035 | $98,300 |
| 2018 | $1,035 | $98,300 |
| 2017 | $1,035 -23.1% | $98,300 -19.1% |
| 2016 | $1,346 +4.6% | $121,500 |
| 2015 | $1,287 +4.4% | $121,500 |
| 2014 | $1,232 | $121,500 |
| 2013 | -- | $121,500 |
| 2012 | -- | $121,500 -19.4% |
| 2011 | -- | $150,793 |
| 2010 | -- | $150,793 |
| 2009 | -- | -- |
| 2008 | -- | -- |
| 2007 | -- | -- |
| 2005 | -- | $87,864 |
| 2004 | -- | $87,864 |
| 2003 | -- | $87,864 |
| 2002 | -- | $87,864 |
| 2001 | -- | $87,864 |
| 2000 | -- | $87,864 |
Find assessor info on the county website
Neighborhood: Lincoln Forest
Nearby homes
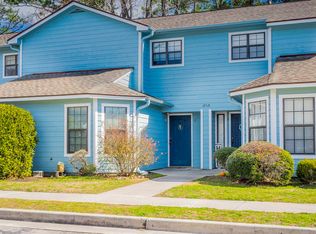
- $215,5003 bd3 ba1.1k sqft1715 41st St, Wilmington, NC 28403Off Market
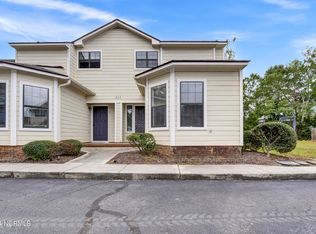
- $217,0003 bd3 ba1.2k sqft1723 41st St #F, Wilmington, NC 28403Sold
- $264,8002 bd1 ba1k sqft4144 Lake Ave, Wilmington, NC 28403Off Market
- $4,494,0004.4 Acres4160 Lake Ave, Wilmington, NC 28403Off Market
- $--2 bd2 ba-- sqft4160 Lake Ave #F320A52C6, Wilmington, NC 28403Off Market
- $--1 bd1 ba-- sqft4160 Lake Ave #776F18CCB, Wilmington, NC 28403Off Market
- $--1 bd1 ba-- sqft4160 Lake Ave #1, Wilmington, NC 28403Off Market
- $236,8003 bd3 ba1.2k sqft1707-B S 41st St, Wilmington, NC 28403Off Market
Nearby schools
GreatSchools rating
- 8/10Winter Park Model ElementaryGrades: K-5Distance: 0.8 mi
- 6/10Roland-Grise Middle SchoolGrades: 6-8Distance: 0.2 mi
- 6/10John T Hoggard HighGrades: 9-12Distance: 0.5 mi
Schools provided by the listing agent
- Elementary: Winter Park
- Middle: Roland Grise
- High: Hoggard
Source: Hive MLS. This data may not be complete. We recommend contacting the local school district to confirm school assignments for this home.
Get a cash offer in 3 minutes
Find out how much your home could sell for in as little as 3 minutes with a no-obligation cash offer.
Estimated market value
$237,600
Get a cash offer in 3 minutes
Find out how much your home could sell for in as little as 3 minutes with a no-obligation cash offer.
Estimated market value
$237,600
- North Carolina
- New Hanover County
- Wilmington
- 28403
- Lincoln Forest
- 1715 H 41st Street Unit H
Nearby cities
Nearby neighborhoods
Nearby zip codes
Other Wilmington Topics
