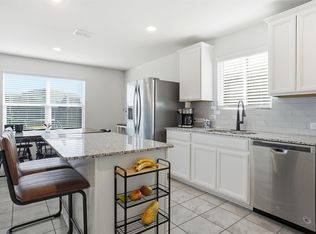
NEW PRICE. Amazing! Imagine not backing up to your neighbors yard, from your amazing back yard. Discover the perfect blend of comfort, style, and convenience in this beautifully maintained Springfield floorplan nestled in the highly sought-after Travis Ranch community. Built in 2020 and thoughtfully updated with fresh carpet, this two-story residence offers a timeless traditional layout ideal for both everyday living and effortless entertaining. Step inside to a spacious 20 x 15 living room, where natural light fills the space and creates a warm, inviting atmosphere. The generous footprint allows for multiple furniture arrangements and even room for an additional breakfast nook beside the kitchen’s extended bar seating. The kitchen is designed with both function and elegance in mind—featuring granite countertops, a breakfast bar, built-in cabinetry, and stainless steel all-electric appliances. Whether you’re preparing weeknight meals or hosting friends, this space supports it all with ease. Upstairs, all bedrooms are thoughtfully positioned for privacy and convenience. The primary suite offers a peaceful retreat with dual sinks, a separate shower, built-in storage, and large walk-in closet. Two additional bedrooms, one with walk-in closet, are complemented by a versatile game room, perfect for movie nights, play space, or a home office. Outdoors, enjoy a large backyard with no direct rear neighbor, offering rare privacy and room to relax, garden, or entertain. The front yard features mature landscaping, while the backyard boasts lush sod and plenty of space to make it your own.
Located just minutes from the rapidly expanding Forney retail corridor—including Costco, H.E.B, BJ’s, and easy access to Heath and Rockwall—this home delivers both lifestyle and convenience. Community amenities include a pool, playground, sidewalks, and well-maintained common areas. Move-in ready, and ideally situated—this is the home you’ll want to see in person.
Sold
Price Unknown
1715 Ackerly Dr, Forney, TX 75126
3beds
1,816sqft
Single Family Residence
Built in 2020
4,617 Square Feet Lot
$251,500 Zestimate®
$--/sqft
$2,272 Estimated rent
Home value
$251,500
$239,000 - $264,000
$2,272/mo
Zestimate® history
Owner options
List your home for rent
$2,272/mo
Rent Zestimate®
Find your next renter with Zillow Rental Manager. Plus, with online applications, you can quickly screen prospective tenants – for free.
$2,272/mo
Rent Zestimate®
Refinance and save
$420/mo
Est. payment
Refinancing to a lower rate could help reduce your monthly payments and save thousands over the life of the loan.
$420/mo
Est. payment
Explore your selling options
Work with a Zillow partner agent
Leverage their expertise and Zillow's premium Showcase listings to get your home seen by more buyers.
Get startedList with your own agent
Get your home in front of millions of buyers by listing it on Zillow.
Learn how to do itSell it yourself
Take full control of how buyers see your home on Zillow by listing For Sale by Owner (FSBO).
List your homeWhat's special
Stainless steel all-electric appliancesBeautifully maintained springfield floorplanBreakfast barBuilt-in cabinetry
Zillow last checked:
Listing updated:
Listed by:
Henry Ramirez 0478848 972-270-2100,
CENTURY 21 Judge Fite Co. 972-270-2100
Bought with:
Bertram Scott, 0733217
Brawn Sterling Real Estate
Source: NTREIS,MLS#: 21295967
Facts & features
Interior
Bedrooms & bathrooms
- Bedrooms: 3
- Bathrooms: 3
- Full bathrooms: 2
- 1/2 bathrooms: 1
Primary bedroom
- Features: Ceiling Fan(s)
- Level: Second
- Dimensions: 16 x 12
Bedroom
- Features: Ceiling Fan(s), Walk-In Closet(s)
- Level: Second
- Dimensions: 11 x 10
Bedroom
- Features: Ceiling Fan(s)
- Level: Second
- Dimensions: 11 x 10
Primary bathroom
- Features: Built-in Features, Dual Sinks, En Suite Bathroom, Linen Closet, Separate Shower
- Level: Second
- Dimensions: 8 x 8
Dining room
- Level: First
- Dimensions: 10 x 12
Game room
- Level: Second
- Dimensions: 12 x 11
Kitchen
- Features: Breakfast Bar, Built-in Features, Dual Sinks, Granite Counters, Pantry
- Level: First
- Dimensions: 13 x 11
Living room
- Features: Ceiling Fan(s)
- Level: First
- Dimensions: 20 x 15
Utility room
- Features: Utility Room
- Level: Second
- Dimensions: 7 x 5
Heating
- Central, Electric
Cooling
- Central Air, Ceiling Fan(s), Electric, ENERGY STAR Qualified Equipment
Appliances
- Included: Dishwasher, Electric Cooktop, Electric Oven, Electric Range, Electric Water Heater, Disposal, Microwave
- Laundry: Washer Hookup, Dryer Hookup, ElectricDryer Hookup, Laundry in Utility Room, In Hall
Features
- Decorative/Designer Lighting Fixtures, Granite Counters, High Speed Internet, Cable TV
- Flooring: Carpet, Ceramic Tile
- Has basement: No
- Has fireplace: No
Interior area
- Total interior livable area: 1,816 sqft
Property
Parking
- Total spaces: 2
- Parking features: Door-Single, Driveway, Garage Faces Front, Garage, Garage Door Opener, Lighted, Oversized, Storage
- Attached garage spaces: 2
Features
- Levels: Two
- Stories: 2
- Pool features: None, Community
- Fencing: Back Yard,Fenced,Stone
Lot
- Size: 4,617 Square Feet
- Features: Interior Lot, Landscaped, Other, Sprinkler System
Details
- Parcel number: 211963
Construction
Type & style
- Home type: SingleFamily
- Architectural style: Traditional,Detached
- Property subtype: Single Family Residence
Materials
- Brick, Fiber Cement, Rock, Stone
- Foundation: Slab
- Roof: Composition,Shingle
Condition
- Resale
- Year built: 2020
Utilities & green energy
- Sewer: Public Sewer
- Water: Public
- Utilities for property: Municipal Utilities, Sewer Available, Underground Utilities, Water Available, Cable Available
Community & HOA
Community
- Features: Playground, Pool, Curbs, Sidewalks
- Security: Carbon Monoxide Detector(s), Smoke Detector(s), Security Service
- Subdivision: Travis Ranch Ph 2i
HOA
- Has HOA: Yes
- Services included: All Facilities, Association Management
- HOA fee: $420 annually
- HOA name: Action Property Management
- HOA phone: 800-400-2284
Location
- Region: Forney
Financial & listing details
- Tax assessed value: $277,782
- Annual tax amount: $6,899
- Date on market: 6/9/2026
- Cumulative days on market: 95 days
- Listing terms: Cash,Conventional,FHA
Price history
| Date | Event | Price |
|---|---|---|
| 9/11/2026 | Sold | -- |
Source: NTREIS #21295967 Report a problem | ||
| 7/17/2026 | Contingent | $255,000$140/sqft |
Source: NTREIS #21295967 Report a problem | ||
| 7/12/2026 | Price change | $255,000-4.9%$140/sqft |
Source: NTREIS #21295967 Report a problem | ||
| 7/8/2026 | Price change | $268,000-2.9%$148/sqft |
Source: NTREIS #21295967 Report a problem | ||
| 6/9/2026 | Listed for sale | $276,000$152/sqft |
Source: NTREIS #21295967 Report a problem | ||
Public tax history
| Year | Property taxes | Tax assessment |
|---|---|---|
| 2025 | $3,063 -21.1% | $277,782 -6.2% |
| 2024 | $3,884 +6.3% | $296,069 +4.2% |
| 2023 | $3,654 -11.4% | $284,193 +10% |
| 2022 | $4,123 | $258,357 +10% |
| 2021 | -- | $234,870 |
Find assessor info on the county website
Neighborhood: 75126
Nearby homes
- $254,500-- bd-- ba-- sqft1717 Ackerly Dr, Forney, TX 75126Off Market
- $266,600-- bd-- ba-- sqft1717 Ackerly Dr, Forney, TX 75126Off Market
- $274,300-- bd-- ba1.9k sqft1713 Ackerly Dr, Forney, TX 75126Off Market
- $--3 bd3 ba1.5k sqft1719 Ackerly Dr, Forney, TX 75126Sold
- $277,5003 bd3 ba2k sqft1711 Ackerly Dr, Forney, TX 75126Off Market
- $--3 bd2 ba1.4k sqft1721 Ackerly Dr, Forney, TX 75126Sold
- $272,800-- bd-- ba1.9k sqft1709 Ackerly Dr, Forney, TX 75126Off Market
- $252,5004 bd3 ba1.6k sqft1445 Lumberton Dr, Forney, TX 75126Off Market
Nearby schools
GreatSchools rating
- 4/10Rhodes Intermediate SchoolGrades: 5-6Distance: 2.4 mi
- 6/10Jackson Middle SchoolGrades: 7-8Distance: 2.6 mi
- 3/10North Forney High SchoolGrades: 9-12Distance: 5.2 mi
Schools provided by the listing agent
- Elementary: Lewis
- Middle: Jackson
- High: North Forney
- District: Forney ISD
Source: NTREIS. This data may not be complete. We recommend contacting the local school district to confirm school assignments for this home.
Get a cash offer in 3 minutes
Find out how much your home could sell for in as little as 3 minutes with a no-obligation cash offer.
Estimated market value
$251,500
Get a cash offer in 3 minutes
Find out how much your home could sell for in as little as 3 minutes with a no-obligation cash offer.
Estimated market value
$251,500
- Texas
- Kaufman County
- Forney
- 75126
- 1715 Ackerly Dr
