Proposed CONSTRUCTION. This new single-story home blends style with functionality. Two secondary bedrooms share a bathroom in the hall at the front of the home, while the owner’s suite is tucked into the back corner with a private bathroom. Down the hall is the free-flowing main living area, which includes a kitchen with a center island, a welcoming family room and a dining room with a covered rear patio. A convenient two-car garage completes the home. Proposed Completion: August 2026
Pending
$219,000
1715 Amber Ave SE, Cullman, AL 35055
3beds
1,355sqft
:
Get pre-qualified$1,292/mo
Single Family Residence
Built in 2026
5,662 Square Feet Lot
$219,000 Zestimate®
$162/sqft
$28/mo HOA
What's special
Two-car garageWelcoming family room
- 167 days |
- 2 |
- 0 |
Zillow last checked:
Listing updated:
Listed by:
Jason Heath 205-567-0274,
Lennar Homes Coastal Realty LLC
Source: Strategic MLS Alliance,MLS#: 527275
Facts & features
Interior
Bedrooms & bathrooms
- Bedrooms: 3
- Bathrooms: 2
- Full bathrooms: 2
- Main level bedrooms: 3
Basement
- Area: 0
Features
- Has basement: No
- Has fireplace: No
Interior area
- Total structure area: 1,355
- Total interior livable area: 1,355 sqft
- Finished area above ground: 1,355
- Finished area below ground: 0
Property
Parking
- Total spaces: 2
- Parking features: Driveway, Attached, Garage Faces Front
- Garage spaces: 2
- Has uncovered spaces: Yes
Lot
- Size: 5,662 Square Feet
- Dimensions: 50 x 120
Details
- Parcel number: 1707261001001.180
Construction
Type & style
- Home type: SingleFamily
- Property subtype: Single Family Residence
Condition
- Year built: 2026
Utilities & green energy
- Sewer: Public Sewer
Community & HOA
HOA
- Has HOA: Yes
- Amenities included: None
- HOA fee: $340 annually
- HOA name: Mckay Property Management
- HOA phone: 205-733-6700
Location
- Region: Cullman
Financial & listing details
- Price per square foot: $162/sqft
- Annual tax amount: $1,600
- Price range: $219K - $219K
- Date on market: 2/26/2026
Estimated market value
$219,000
$208,000 - $230,000
$1,627/mo
Price history
| Date | Event | Price |
|---|---|---|
| 2/26/2026 | Pending sale | $219,000$162/sqft |
Source: Strategic MLS Alliance #527275 Report a problem | ||
| 2/26/2026 | Listed for sale | $219,000$162/sqft |
Source: Strategic MLS Alliance #527275 Report a problem | ||
| 2/26/2026 | Pending sale | $219,000$162/sqft |
Source:  GALMLS #21444777 Report a problem GALMLS #21444777 Report a problem | ||
Public tax history
Tax history is unavailable.
Monthly payment
Est. payment
Payment breakdown
Explore the cost of this home by adjusting the details. Changes won't be saved.Climate risks
Neighborhood: 35055
Nearby schools
GreatSchools rating
- 10/10East Elementary SchoolGrades: 3-6Distance: 2.2 mi
- 10/10Cullman Middle SchoolGrades: 7-8Distance: 3.1 mi
- 10/10Cullman High SchoolGrades: 9-12Distance: 3.3 mi
Schools provided by the listing agent
- Elementary: East Elementary
- Middle: Cullman Middle
- High: Cullman
Source: Strategic MLS Alliance. This data may not be complete. We recommend contacting the local school district to confirm school assignments for this home.
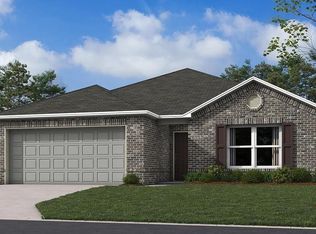
- $228,0003 bd2 ba1.4k sqft1709 Amber Ave SE, Cullman, AL 35055Sold
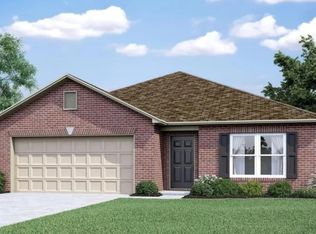
- $253,8004 bd3 ba1.9k sqft1713 Amber Ave SE, Cullman, AL 35055Pending
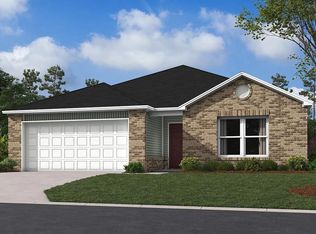
- $237,5003 bd2 ba1.4k sqft1711 Amber Ave SE, Cullman, AL 35055Pending
- $227,0003 bd2 ba1.4k sqft1723 Amber Ave SE, Cullman, AL 35055Sold
- $256,3104 bd3 ba1.9k sqft1700 Amber Ave SE, Cullman, AL 35055Sold
- $230,4303 bd2 ba1.4k sqft1702 Amber Ave SE, Cullman, AL 35055Sold
- $218,5003 bd2 ba1.3k sqft1704 Amber Ave SE, Cullman, AL 35055Sold
- $217,2003 bd2 ba1.3k sqft1708 Amber Ave SE, Cullman, AL 35055Sold
A local agent can set up tours, give advice and negotiate with sellers.
A local lender can help you make sure your offer is ready when you are.
Similar homes
- $227,0003 bd2 ba1.3k sqft1621 Mallar St SE, Cullman, AL 35055New Construction
 Strategic MLS Alliance
 - $244,4003 bd2 ba1.4k sqft1701 Sims Ave SE, Cullman, AL 35055New ConstructionStrategic MLS Alliance
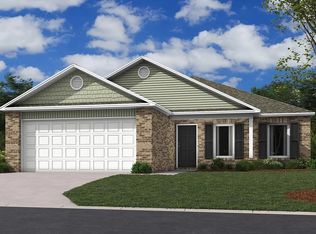
- $234,1003 bd2 ba1.3k sqft1703 Sims Ave SE, Cullman, AL 35055New Construction
 Strategic MLS Alliance
 - from $219,8003 bd2 ba1.2k sqftWright Plan, Bolte Crossing, Cullman, AL 35055New Construction
 Lennar Homes
 - $219,7503 bd2 ba1.2k sqft98 Challenger Way, Cullman, AL 35055New ConstructionStrategic MLS Alliance
- from $225,0003 bd2 ba1.3k sqftFoster II Plan, Bolte Crossing, Cullman, AL 35055New ConstructionLennar Homes
- from $229,1003 bd2 ba1.3k sqftMorgan Plan, Bolte Crossing, Cullman, AL 35055New ConstructionLennar Homes
- $244,9003 bd2 ba1.4k sqft1551 Heritage Cir SE, Cullman, AL 35055For SaleMLS ID #530460, Team Martinez. Strategic MLS Alliance
- from $234,5003 bd2 ba1.4k sqftFenway Plan, Bolte Crossing, Cullman, AL 35055New ConstructionLennar Homes
- $240,0003 bd2 ba1.5k sqft2919 Phelan Cir SE, Cullman, AL 35077For Sale
 MLS ID #21461642, Lynn Rutherford, ERA Waldrop Real Estate. GALMLS
 - $240,0003 bd2 ba1.5k sqft2919 Phelan Cirlce SE, Hanceville, AL 35077For SaleMLS ID #530499, Lynn Rutherford. Strategic MLS Alliance
- $224,8503 bd2 ba1.3k sqft112 Challenger Way, Cullman, AL 35055New ConstructionStrategic MLS Alliance
- $251,2503 bd3 ba1.6k sqft43 Orion Dr, Cullman, AL 35055New ConstructionStrategic MLS Alliance
- $264,3004 bd3 ba1.9k sqft1619 Mallar St SE, Cullman, AL 35055New ConstructionStrategic MLS Alliance
- $293,9004 bd2 ba1.8k sqft1807 Loebner Ln SE, Cullman, AL 35055For SaleMLS ID #529939, Brannon Ray. Strategic MLS Alliance
- $279,9003 bd2 ba1.4k sqft1812 Shadowbrook Ln, Cullman, AL 35055For SaleMLS ID #529244, Crystal Parker. Strategic MLS Alliance
- $260,0004 bd2 ba1.5k sqftAtt, Cullman, AL 35055For SaleMLS ID #21460561, Brittany Rudulph, Rudulph Real Estate. GALMLS
- from $261,3004 bd3 ba1.9k sqftAshton Plan, Bolte Crossing, Cullman, AL 35055New ConstructionLennar Homes
- $310,0003 bd2 ba1.8k sqft1826 Anise Cir S #E, Cullman, AL 35055For SaleMLS ID #529759, Dawn Chambers. Strategic MLS Alliance
- $254,0004 bd2 ba1.7k sqft1114 Waverly Ln SW, Cullman, AL 35055For SaleMLS ID #21920700, Misti Oliver. ValleyMLS
