This amazing home has all the space you need and then some with over 3,000 square feet. All 3 bedrooms are very spacious with great closet space. Both bathrooms have been updated and have plenty of storage. The master bathroom has a jacuzzi tub for you to relax in after a long day and the second bathroom has a large shower and separate tub. There are two living areas, a sunroom, a miscellaneous room, and a bonus room that could be an extra bedroom, office, or workout space. Are you looking for a home with plenty of storage? This home has got STORAGE GALORE!! There is a security gate and a security system. The highlight of this home is the outdoor space. There is an amazing outdoor kitchen and fireplace that is sure to be any entertainer’s dream. It’s the perfect spot to watch some LSU football or relax on a cool fall night next to the outdoor fireplace. There is so much more to list, but it’s better for you to see it for yourself! This home is a MUST SEE!!
Sold
Price Unknown
1715 Audubon Pl, Shreveport, LA 71105
3beds
3,028sqft
Single Family Residence
Built in 1960
0.3 Acres Lot
$314,400 Zestimate®
$--/sqft
$2,414 Estimated rent
Home value
$314,400
$299,000 - $330,000
$2,414/mo
Zestimate® history
Owner options
List your home for rent
$2,414/mo
Rent Zestimate®
Find your next renter with Zillow Rental Manager. Plus, with online applications, you can quickly screen prospective tenants – for free.
$2,414/mo
Rent Zestimate®
Refinance and save
Refinancing to a lower rate could help reduce your monthly payments and save thousands over the life of the loan.
Explore your selling options
Work with a Zillow partner agent
Leverage their expertise and Zillow's premium Showcase listings to get your home seen by more buyers.
Get startedList with your own agent
Get your home in front of millions of buyers by listing it on Zillow.
Learn how to do itSell it yourself
Take full control of how buyers see your home on Zillow by listing For Sale by Owner (FSBO).
List your homeWhat's special
Zillow last checked:
Listing updated:
Listed by:
Jennifer Anaya 0995704233 318-213-1555,
Keller Williams Northwest 318-213-1555
Bought with:
Kathy Lex
Century 21 United
Source: NTREIS,MLS#: 20439354
Facts & features
Interior
Bedrooms & bathrooms
- Bedrooms: 3
- Bathrooms: 2
- Full bathrooms: 2
Primary bedroom
- Features: Double Vanity, En Suite Bathroom, Jetted Tub
- Level: First
- Dimensions: 0 x 0
Bedroom
- Features: Ceiling Fan(s)
- Level: First
- Dimensions: 0 x 0
Bedroom
- Features: Ceiling Fan(s)
- Level: First
- Dimensions: 0 x 0
Bonus room
- Features: Ceiling Fan(s)
- Level: First
- Dimensions: 0 x 0
Bonus room
- Features: Built-in Features, Ceiling Fan(s)
- Level: First
- Dimensions: 0 x 0
Den
- Features: Built-in Features, Ceiling Fan(s), Fireplace
- Level: First
- Dimensions: 0 x 0
Dining room
- Level: First
- Dimensions: 0 x 0
Other
- Features: Built-in Features, En Suite Bathroom, Jetted Tub
- Level: First
- Dimensions: 0 x 0
Other
- Features: Built-in Features, Garden Tub/Roman Tub, Separate Shower
- Level: First
- Dimensions: 0 x 0
Kitchen
- Features: Breakfast Bar, Built-in Features, Granite Counters, Pantry
- Level: First
- Dimensions: 0 x 0
Living room
- Level: First
- Dimensions: 0 x 0
Heating
- Central, Fireplace(s), Natural Gas
Cooling
- Central Air, Ceiling Fan(s), Electric
Appliances
- Included: Convection Oven, Dishwasher, Electric Range, Disposal, Gas Water Heater, Ice Maker, Microwave, Refrigerator
- Laundry: Washer Hookup, Electric Dryer Hookup, Gas Dryer Hookup, Laundry in Utility Room
Features
- Built-in Features, Decorative/Designer Lighting Fixtures, High Speed Internet, Open Floorplan, Pantry, Cable TV, Wired for Data, Wired for Sound
- Flooring: Concrete, Ceramic Tile, Hardwood
- Windows: Shutters
- Has basement: No
- Number of fireplaces: 2
- Fireplace features: Den, Gas, Gas Log, Gas Starter, Masonry, Outside
Interior area
- Total interior livable area: 3,028 sqft
Property
Parking
- Total spaces: 2
- Parking features: Covered
- Covered spaces: 2
Features
- Levels: One
- Stories: 1
- Patio & porch: Patio, Covered
- Exterior features: Awning(s), Built-in Barbecue, Barbecue, Gas Grill, Lighting, Outdoor Grill, Outdoor Kitchen, Rain Gutters, Storage
- Pool features: None
- Fencing: Privacy
Lot
- Size: 0.3 Acres
- Features: Sprinkler System
Details
- Additional structures: Storage, Workshop
- Parcel number: 171316026000300
Construction
Type & style
- Home type: SingleFamily
- Architectural style: Detached
- Property subtype: Single Family Residence
Materials
- Brick
- Foundation: Slab
- Roof: Shingle
Condition
- Year built: 1960
Utilities & green energy
- Sewer: Public Sewer
- Water: Public
- Utilities for property: Electricity Connected, Natural Gas Available, Sewer Available, Separate Meters, Water Available, Cable Available
Community & HOA
Community
- Features: Curbs, Sidewalks
- Security: Security System, Security Gate, Smoke Detector(s)
- Subdivision: SOUTH SHREVE ISLAND, RE-SUBN
HOA
- Has HOA: No
Location
- Region: Shreveport
Financial & listing details
- Tax assessed value: $194,200
- Annual tax amount: $3,039
- Date on market: 10/12/2023
- Cumulative days on market: 80 days
- Electric utility on property: Yes
Price history
| Date | Event | Price |
|---|---|---|
| 12/21/2023 | Sold | -- |
Source: NTREIS #20439354 Report a problem | ||
| 11/26/2023 | Contingent | $315,000$104/sqft |
Source: NTREIS #20439354 Report a problem | ||
| 11/8/2023 | Price change | $315,000-1.5%$104/sqft |
Source: NTREIS #20439354 Report a problem | ||
| 10/31/2023 | Listed for sale | $319,900$106/sqft |
Source: NTREIS #20439354 Report a problem | ||
| 10/12/2023 | Listing removed | -- |
Source: NTREIS #20439354 Report a problem | ||
| 10/3/2023 | Listed for sale | $319,900+20.8%$106/sqft |
Source: NTREIS #20439354 Report a problem | ||
| 7/30/2020 | Listing removed | $264,900$87/sqft |
Source: Coldwell Banker Gosslee #268224 Report a problem | ||
| 7/28/2020 | Listed for sale | $264,900$87/sqft |
Source: Coldwell Banker Gosslee #268224 Report a problem | ||
Public tax history
| Year | Property taxes | Tax assessment |
|---|---|---|
| 2025 | $3,039 +0.4% | $19,420 |
| 2024 | $3,027 +63.2% | $19,420 +9.3% |
| 2023 | $1,856 | $17,773 |
| 2022 | $1,856 +2.4% | $17,773 |
| 2021 | $1,812 -21.3% | $17,773 |
| 2020 | $2,301 +29.1% | $17,773 +4.6% |
| 2019 | $1,782 -0.7% | $16,992 |
| 2018 | $1,794 +46.8% | $16,992 |
| 2017 | $1,222 +0.2% | $16,992 +9.1% |
| 2015 | $1,219 +15.7% | $15,570 |
| 2014 | $1,054 | $15,570 |
| 2013 | $1,054 | $15,570 |
| 2012 | -- | $15,570 +8% |
| 2011 | -- | $14,420 +7.1% |
| 2010 | -- | $13,460 |
| 2009 | -- | $13,460 |
| 2008 | -- | $13,460 +15.1% |
| 2007 | -- | $11,690 |
| 2006 | -- | $11,690 |
| 2005 | -- | $11,690 |
| 2004 | -- | $11,690 +15.9% |
| 2003 | -- | $10,090 |
| 2002 | -- | $10,090 |
| 2000 | -- | $10,090 |
Find assessor info on the county website
Neighborhood: Broadmoor, Anderson Island, Shreve Isle.
Nearby homes
- $249,2003 bd2 ba2.5k sqft1709 Audubon Pl, Shreveport, LA 71105Off Market
- $233,1003 bd3 ba2.1k sqft1719 Audubon Pl, Shreveport, LA 71105Off Market
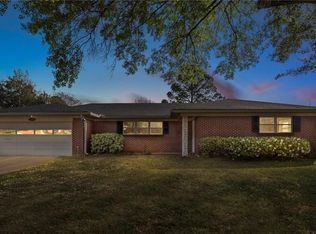
- $219,6003 bd2 ba2.2k sqft1714 Captain Shreve Dr, Shreveport, LA 71105Off Market
- $183,7003 bd2 ba1.5k sqft1718 Captain Shreve Dr, Shreveport, LA 71105Off Market
- $199,2003 bd2 ba1.6k sqft1710 Captain Shreve Dr, Shreveport, LA 71105Off Market
- $234,7003 bd2 ba2.1k sqft1705 Audubon Pl, Shreveport, LA 71105Off Market
- $223,2003 bd2 ba2.1k sqft1723 Audubon Pl, Shreveport, LA 71105Off Market
- $194,8003 bd2 ba1.6k sqft1722 Captain Shreve Dr, Shreveport, LA 71105Off Market
Nearby schools
GreatSchools rating
- 5/10Riverside Elementary SchoolGrades: PK-5Distance: 0.4 mi
- 6/10Youree Dr. Middle Advanced Placement Magnet SchoolGrades: 6-8Distance: 1.4 mi
- 5/10Captain Shreve High SchoolGrades: 9-12Distance: 1.3 mi
Schools provided by the listing agent
- District: Caddo PSB
Source: NTREIS. This data may not be complete. We recommend contacting the local school district to confirm school assignments for this home.
Sell for more on Zillow
Get a Zillow Showcase℠ listing at no additional cost and you could sell for .
$314,400
2% more
+$6,288
With Zillow Showcase(estimated)
$320,688
Nearby cities
Nearby neighborhoods
- Airport, Pines Road Real estate
- Broadmoor, Anderson Island, Shreve Isle. Real estate
- Caddo Heights, South Highlands Real estate
- Ceder Grove, Lynbrook Real estate
- Highland, Stoner Hill Real estate
- Hyde Park Brookwood, Southern Hills Real estate
- Jenkins, Pinecroft Subdivision Real estate
- Martin Luther King Dr. Area Real estate
- Springlake, University Terrace Real estate
- Sunset Arcre, Garden Valley, Morningside Real estate
Nearby zip codes
Other Shreveport Topics
