Tucked away at the end of a cul-de-sac in South Reno, 1715 Back Country Ct offers a wonderful combination of indoor space and an outdoor setting that has been thoughtfully created and cared for. This two-story, three-bedroom, two-bath home welcomes you with soaring ceilings and an abundance of natural light. The main level offers separate living and dining spaces, beautiful wood flooring, and a spacious kitchen with a center island that brings everything together. Upstairs, the primary suite feels like its own retreat, featuring a private bath with a separate soaking tub and glass-enclosed shower. An impressive custom walk-in closet provides extensive built-in cabinetry, drawers, shelving, hanging space and dedicated shoe storage. Then step outside—the backyard is truly something special. An expansive paver patio creates plenty of room for outdoor dining and entertaining, while multiple raised garden beds, mature landscaping, fruit trees and established berries provide a space ready to be enjoyed throughout the seasons. Whether you love to garden, entertain, or simply unwind outside, this backyard delivers. Located in south Reno with convenient access to shopping, dining, schools and everyday amenities, this is a home that offers space, character and a backyard you'll want to spend time in.
Active under contract-no show
$665,000
1715 Back Country Ct, Reno, NV 89521
3beds
2,092sqft
Single Family Residence
Built in 2004
7,405 Square Feet Lot
$665,300 Zestimate®
$318/sqft
$47/mo HOA
What's special
Two-bath homeMature landscapingMultiple raised garden bedsAbundance of natural lightSoaring ceilingsBeautiful wood flooring
- 23 days
- 899
- 70
Likely to sell faster than
Zillow last checked:
Listing updated:
Listed by:
Mary Thomas S.183089 775-682-1973,
Dickson Realty - Gardnerville
Source: NNRMLS,MLS#: 260011113
Facts & features
Interior
Bedrooms & bathrooms
- Bedrooms: 3
- Bathrooms: 3
- Full bathrooms: 2
- 1/2 bathrooms: 1
Heating
- Forced Air, Natural Gas
Cooling
- Central Air
Appliances
- Included: Dishwasher, Disposal, Gas Cooktop, Microwave, None
- Laundry: Cabinets, Laundry Room
Features
- Ceiling Fan(s), Entrance Foyer, High Ceilings, Kitchen Island, Pantry, Walk-In Closet(s)
- Flooring: Carpet, Ceramic Tile, Luxury Vinyl, Wood
- Windows: Double Pane Windows, Vinyl Frames
- Number of fireplaces: 1
- Fireplace features: Gas
- Common walls with other units/homes: No Common Walls
Interior area
- Total structure area: 2,092
- Total interior livable area: 2,092 sqft
Property
Parking
- Total spaces: 2
- Parking features: Attached, Garage, Garage Door Opener
- Attached garage spaces: 2
Features
- Levels: Two
- Stories: 2
- Patio & porch: Porch, Covered, Patio
- Exterior features: None
- Spa features: None
- Fencing: Back Yard
- Has view: Yes
- View description: Mountain(s)
Lot
- Size: 7,405 Square Feet
- Features: Cul-De-Sac, Landscaped, Level, Sprinklers In Front, Sprinklers In Rear
Details
- Additional structures: None
- Parcel number: 16126108
- Zoning: SFR
Construction
Type & style
- Home type: SingleFamily
- Property subtype: Single Family Residence
Materials
- Stucco
- Foundation: Slab
- Roof: Pitched,Tile
Condition
- New construction: No
- Year built: 2004
Utilities & green energy
- Sewer: Public Sewer
- Water: Public
- Utilities for property: Electricity Available, Internet Available, Natural Gas Available, Sewer Available, Water Available, Cellular Coverage, Water Meter Installed
Community & HOA
Community
- Subdivision: Double Diamond Ranch Village 28B
HOA
- Has HOA: Yes
- Amenities included: None
- HOA fee: $140 quarterly
- HOA name: Double Diamond
Location
- Region: Reno
Financial & listing details
- Price per square foot: $318/sqft
- Tax assessed value: $369,122
- Annual tax amount: $4,494
- Date on market: 8/27/2026
- Cumulative days on market: 24 days
- Listing terms: 1031 Exchange,Cash,Conventional,FHA,Relocation Property,VA Loan
Estimated market value
$665,300
$632,000 - $699,000
$2,962/mo
Price history
| Date | Event | Price |
|---|---|---|
| 9/1/2026 | Contingent | $665,000$318/sqft |
Source:  NNRMLS #260011113 Report a problem NNRMLS #260011113 Report a problem | ||
| 8/27/2026 | Listed for sale | $665,000+2%$318/sqft |
Source: NNRMLS #260011113 Report a problem | ||
| 4/15/2024 | Sold | $652,000+0.6%$312/sqft |
Source: NNRMLS #240002457 Report a problem | ||
| 3/14/2024 | Pending sale | $648,000$310/sqft |
Source: NNRMLS #240002457 Report a problem | ||
| 3/10/2024 | Listed for sale | $648,000+2.5%$310/sqft |
Source: NNRMLS #240002457 Report a problem | ||
| 5/23/2023 | Sold | $632,000-1.1%$302/sqft |
Source: Public Record Report a problem | ||
| 4/19/2023 | Pending sale | $639,000$305/sqft |
Source: NNRMLS #230003374 Report a problem | ||
| 4/14/2023 | Listed for sale | $639,000+76.5%$305/sqft |
Source: NNRMLS #230003374 Report a problem | ||
| 2/6/2021 | Listing removed | -- |
Source: Owner Report a problem | ||
| 10/22/2019 | Listing removed | $2,300$1/sqft |
Source: Owner Report a problem | ||
| 10/10/2019 | Listed for rent | $2,300+15%$1/sqft |
Source: Owner Report a problem | ||
| 5/5/2017 | Listing removed | $2,000$1/sqft |
Source: Owner Report a problem | ||
| 4/12/2017 | Listed for rent | $2,000$1/sqft |
Source: Owner Report a problem | ||
| 6/16/2016 | Sold | $362,000+3.4%$173/sqft |
Source:  NNRMLS #160006243 Report a problem NNRMLS #160006243 Report a problem | ||
| 5/10/2016 | Pending sale | $349,950$167/sqft |
Source: Dickson Realty - Damonte Ranch #160006243 Report a problem | ||
| 5/5/2016 | Listed for sale | $349,950+70.7%$167/sqft |
Source: Dickson Realty - Damonte Ranch #160006243 Report a problem | ||
| 7/19/2012 | Sold | $205,000-8.8%$98/sqft |
Source: Public Record Report a problem | ||
| 5/4/2012 | Listed for sale | $224,900+7.1%$108/sqft |
Source: RE/MAX Realty Affiliates-Carson City #120005326 Report a problem | ||
| 3/19/2012 | Sold | $210,000+7.7%$100/sqft |
Source: Public Record Report a problem | ||
| 12/2/2011 | Price change | $195,000-9.3%$93/sqft |
Source: Chase International - Reno #110014765 Report a problem | ||
| 11/2/2011 | Listed for sale | $215,000-27.7%$103/sqft |
Source: Chase International - Reno #110014765 Report a problem | ||
| 7/27/2004 | Sold | $297,500$142/sqft |
Source: Public Record Report a problem | ||
Public tax history
| Year | Property taxes | Tax assessment |
|---|---|---|
| 2026 | $4,495 +7.8% | $129,193 -1.9% |
| 2025 | $4,169 +8.1% | $131,640 +6.2% |
| 2024 | $3,858 +7.9% | $123,977 -1.8% |
| 2023 | $3,575 +8% | $126,280 +23.7% |
| 2022 | $3,310 +6.3% | $102,089 +7% |
| 2021 | $3,114 +4.9% | $95,377 +4.3% |
| 2020 | $2,967 -4.7% | $91,436 |
| 2019 | $3,114 +4.9% | $91,436 +8% |
| 2018 | $2,967 +13% | $84,687 +3.9% |
| 2017 | $2,625 | $81,531 -0.7% |
| 2016 | $2,625 | $82,066 +2.9% |
| 2015 | $2,625 +3.1% | $79,780 +6.9% |
| 2014 | $2,545 | $74,620 +5.1% |
| 2013 | $2,545 | $71,001 |
| 2012 | -- | $71,001 +9% |
| 2011 | -- | $65,122 -10.4% |
| 2010 | -- | $72,684 -10.2% |
| 2009 | -- | $80,953 -4.5% |
| 2008 | -- | $84,759 -11.2% |
| 2007 | -- | $95,446 +26.1% |
| 2006 | -- | $75,662 +7.4% |
| 2005 | -- | $70,443 +44.2% |
| 2004 | -- | $48,835 |
Find assessor info on the county website
Monthly payment
Est. payment
Payment breakdown
Explore the cost of this home by adjusting the details. Changes won't be saved.Climate risks
Neighborhood: Double Diamond
Nearby schools
Schools provided by the listing agent
- Elementary: Double Diamond
- Middle: Depoali
- High: Damonte
Source: NNRMLS. This data may not be complete. We recommend contacting the local school district to confirm school assignments for this home.
Similar homes
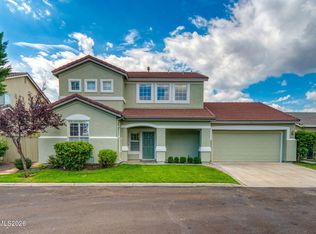
- $669,0003 bd3 ba2.1k sqft10490 Chadwell Dr, Reno, NV 89521Active
 MLS ID #260010552, Kathy Kinder, RE/MAX Gold. NNRMLS
 - $699,0004 bd3 ba2.4k sqft1601 Ashworth Ct, Reno, NV 89521Active
 MLS ID #260008671, Craig Boltman, RE/MAX Gold. NNRMLS
 - $723,5004 bd3 ba2.1k sqft9629 Thunder Mountain Way, Reno, NV 89521Active
 MLS ID #260008361, Kirsten Gardner, Dickson Realty - Downtown. NNRMLS
 - $749,0004 bd2 ba2.1k sqft1496 Gaucho Ln, Reno, NV 89521Active
 MLS ID #260011790, Allyson Edgington, Ferrari-Lund Real Estate South. NNRMLS
 - $687,0004 bd2 ba2k sqft11245 Messina Way, Reno, NV 89521ActiveMLS ID #260011382, Jasson Mendoza, AMRE. NNRMLS
- $565,8883 bd3 ba1.5k sqft1910 Black Sand Dr, Reno, NV 89521ActiveMLS ID #260009801, Jamie Slough, Realty Of America LLC. NNRMLS
- $584,0003 bd2 ba1.9k sqft1472 Gaucho Ln, Reno, NV 89521ActiveMLS ID #260010023, Louie Damonte III, Ferrari-Lund Real Estate South. NNRMLS
- $682,0003 bd2 ba1.8k sqft420 Ruffian Ct, Reno, NV 89521ActiveMLS ID #260007649, Clint Stitser, Stitser Properties. NNRMLS
- $799,0004 bd3 ba2.4k sqft9626 Shadowstone Way, Reno, NV 89521ActiveMLS ID #260010446, Mitchell Landsinger, Coldwell Banker Select Mt Rose. NNRMLS
- $775,0004 bd3 ba2.6k sqft10770 Clear Vista Dr, Reno, NV 89521ActiveMLS ID #260011225, Trevor Phillips, Chase International Carson Cit. NNRMLS
- $849,0003 bd3 ba2.4k sqft14710 Granite Mine Dr, Reno, NV 89521ActiveMLS ID #260011519, Kristin Ryan, Serhant. NNRMLS
- $836,5003 bd2 ba2k sqft2426 Silver Maple Dr, Reno, NV 89521ActiveMLS ID #260011300, Louie Damonte III, Ferrari-Lund Real Estate South. NNRMLS
- $825,0004 bd3 ba2.8k sqft9713 Pachuca Dr, Reno, NV 89521ActiveMLS ID #260006941, Dena Van Blaricom, Sierra Sotheby's International. NNRMLS
- $925,0004 bd3 ba2.7k sqft10590 Apple Mill Ct, Reno, NV 89521ActiveMLS ID #260011224, Erika Lamb, Welcome Home. NNRMLS
- $550,0003 bd2 ba1.5k sqft3060 Fairwood Dr, Reno, NV 89502ActiveMLS ID #260010194, Michelle Hahl, Sierra Sotheby's International. NNRMLS
- $675,0004 bd4 ba2.4k sqft1625 Painted Rock Trl, Reno, NV 89523For Sale
 MLS ID #20261545, Kristina Mattson, Real Estate Tahoe. TSMLS
 - $929,9003 bd3 ba2.8k sqft3015 Silverberry Ln, Reno, NV 89521ActiveMLS ID #260009864, Chris Whitney, Dickson Realty - Damonte Ranch. NNRMLS
- $832,0003 bd3 ba2.2k sqft2249 Evans Creek Ter, Reno, NV 89519ActiveMLS ID #260011012, Wesley Pittman, TrueNest Properties. NNRMLS
- $625,0004 bd3 ba2.2k sqft1055 Amico Dr, Sparks, NV 89434ActiveMLS ID #260008510, Christy Klingler, Dickson Realty - Sparks. NNRMLS
- $765,0003 bd3 ba1.8k sqft4730 Bradford Ln, Reno, NV 89519ActiveMLS ID #260011721, Lindsey Pena, Chase International-Damonte. NNRMLS
