Skip main navigation
Sold for $1,315,000
  • $1,315,000

    1715 Berrywood Dr, Concord, CA 94521

    4beds
    2,350sqft
    Residential, Single Family Residence
    Built in 2023
    0.27 Acres Lot
    $1,274,000 Zestimate®
    $560/sqft
    $4,815 Estimated rent

    Home value

    $1,274,000

    $1.15M - $1.41M

    $4,815/mo

    Zestimate® history
    Loading
    Loading...

    Owner options

    List your home for rent

    $4,815/mo

    Rent Zestimate®

    Find your next renter with Zillow Rental Manager. Plus, with online applications, you can quickly screen prospective tenants – for free.

    Learn more

    $4,815/mo

    Rent Zestimate®

    Refinance and save

    $8,456/mo

    Est. payment

    Refinancing to a lower rate could help reduce your monthly payments and save thousands over the life of the loan.

    See today's rates

    $8,456/mo

    Est. payment

    Explore your selling options

    Work with a Zillow partner agent

    Leverage their expertise and Zillow's premium Showcase listings to get your home seen by more buyers.

    Get started

    List with your own agent

    Get your home in front of millions of buyers by listing it on Zillow.

    Learn how to do it

    Sell it yourself

    Take full control of how buyers see your home on Zillow by listing For Sale by Owner (FSBO).

    List your home

    What's special

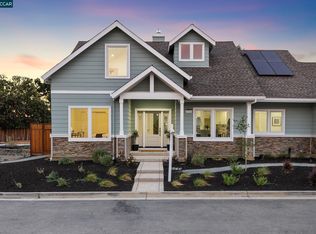
    Stunning one year old custom home on a cul-de-sac on the Clayton border! The layout in this home is exactly as you would have it if you were constructing your own new home. Two stories with soaring ceilings, lots of natural light, open layout which is great for entertaining. Bedroom and bath on main level ideal for guests or in-laws. The kitchen is spectacular with miles of Quartz slab counters, custom white cabinetry with soft close drawers and doors, stainless steel appliances, gas stove perfect your family chef. Gather around the island easily for a quick bite or to cook together with ease. Large primary suite that features a standalone tub, separate shower, and wonderful walk-in closet with organization system. One of the other bedrooms has an ensuite bathroom, another option for guests. Equipped with EV charger in the garage, additional parking pad. The top 3 exciting, unexpected features are: 1. Solar! Owned solar comes with this home. 2. Upstairs laundry room, you won't know how convenient this is until you experience it! 3. Bonus loft! A bright airy bonus upstairs living space translates into the best home office, playroom or teen hangout imaginable! The yard is HUGE and flat with room for pool or ADU. On a private lane off of Berrywood Dr (GPS to 1739 Berrywood Dr).

    Zillow last checked:

    Listing updated:

    Listed by:

    Jennifer Griessel DRE #00990089 925-382-7484,

    Bhhs Drysdale Properties

    Bought with:

    Alissa Fogel, DRE #02151647

    Keller Williams Realty

    Source: CCAR,MLS#: 41097865MLS Logo

    Facts & features

    Interior

    Bedrooms & bathrooms
    • Bedrooms: 4
    • Bathrooms: 4
    • Full bathrooms: 4
    Rooms
    • Room types: 1 Bedroom, 1 Bath, Main Entry, 4 Bedrooms, 3 Baths, Dining Room
    Bathroom
    • Features: Shower Over Tub, Tile, Updated Baths, Stall Shower, Sunken Tub, Stone
    Kitchen
    • Features: Breakfast Bar, Stone Counters, Dishwasher, Eat-in Kitchen, Disposal, Gas Range/Cooktop, Kitchen Island, Microwave, Refrigerator, Updated Kitchen
    Heating
    • Forced Air
    Cooling
    • Central Air
    Appliances
    • Included: Dishwasher, Gas Range, Microwave, Refrigerator, Gas Water Heater
    • Laundry: Laundry Room, Upper Level
    Features
    • Breakfast Bar, Updated Kitchen
    • Flooring: Tile, Carpet, Engineered Wood
    • Windows: Double Pane Windows, Screens
    • Number of fireplaces: 1
    • Fireplace features: Gas
    Interior area
    • Total structure area: 2,350
    • Total interior livable area: 2,350 sqft

    Property

    Parking
    • Total spaces: 2
    • Parking features: Attached, Direct Access, Garage Door Opener
    • Attached garage spaces: 2
    Accessibility
    • Accessibility features: None
    Features
    • Levels: Two
    • Stories: 2
    • Pool features: None
    • Fencing: Fenced
    • Has view: Yes
    • View description: Hills
    Lot
    • Size: 0.27 Acres
    • Features: Court, Level, Premium Lot, Rectangular Lot, Back Yard, Front Yard
    Details
    • Parcel number: 1160300404
    • Special conditions: Standard

    Construction

    Type & style
    • Home type: SingleFamily
    • Architectural style: Contemporary
    • Property subtype: Residential, Single Family Residence
    Materials
    • Stone, Stucco
    • Roof: Composition
    Condition
    • Existing
    • New construction: No
    • Year built: 2023

    Utilities & green energy

    • Electric: Photovoltaics Seller Owned
    Green energy
    • Energy generation: Solar

    Community & HOA

    Community
    • Subdivision: Not Listed
    HOA
    • Has HOA: No
    Location
    • Region: Concord

    Financial & listing details

    • Price per square foot: $560/sqft
    • Tax assessed value: $1,270,000
    • Annual tax amount: $20,086
    • Date on market: 5/16/2025

    Price history

    DateEventPrice
    7/3/2025Sold$1,315,000-2.4%$560/sqft
    Source: CCAR #41097865 Report a problem
    6/7/2025Pending sale$1,348,000$574/sqft
    Source: bridgeMLS/CCAR/Bay East AOR #41097865 Report a problem
    5/16/2025Listed for sale$1,348,000+6.1%$574/sqft
    Source: bridgeMLS/CCAR/Bay East AOR #41097865 Report a problem
    8/14/2024Sold$1,270,000-3.7%$540/sqft
    Source: CCAR #41059889 Report a problem
    7/15/2024Pending sale$1,319,000$561/sqft
    Source: bridgeMLS/CCAR/Bay East AOR #41059889 Report a problem
    6/19/2024Price change$1,319,000-4.8%$561/sqft
    Source: bridgeMLS/CCAR/Bay East AOR #41059889 Report a problem
    5/16/2024Listed for sale$1,385,000$589/sqft
    Source: bridgeMLS/CCAR/Bay East AOR #41059889 Report a problem

    Public tax history

    YearProperty taxesTax assessment
    2025$20,086 +190.8%$1,270,000 +106.9%
    2024$6,908 +22.7%$613,700 +24%
    2023$5,631 +236.7%$495,060 +252.5%
    2022$1,672 $140,452
    Find assessor info on the county website

    Neighborhood: Clayton Valley

    Nearby schools

    GreatSchools rating
    Schools provided by the listing agent
    • District: Mount Diablo (925) 682-8000

    Source: CCAR. This data may not be complete. We recommend contacting the local school district to confirm school assignments for this home.

    Get a cash offer in 3 minutes
    Find out how much your home could sell for in as little as 3 minutes with a no-obligation cash offer.
    Estimated market value
    $1,274,000
    Get a cash offer in 3 minutes
    Find out how much your home could sell for in as little as 3 minutes with a no-obligation cash offer.
    Estimated market value
    $1,274,000