Move-in ready! Beautiful year-round gardens! Large ADU above the garage! Fabulous updated gem in highly desirable Homestead of Carrollton! Recent updates include Kitchen, Primary Bath, Roof and Gutters, and the entire ADU quarters above the garage (683 sq ft included in square footage). ADU is listed as a 21' x 18' game room and 17' x 14' bonus room along with a full bath, but it is very flexible for whatever your dreams desire... man cave, teen hang out, in-law suite, hobby room, etc. In fact, that flexibility extends to many other rooms in the home. The massive upstairs game room in the main house, the formal dining area and the study all provide amazing flexibility in their use. Too many upgrades to mention here but check out the extensive list in the supplements. Warm, beautiful hardwood floors throughout most of the downstairs living area. 10' ceilings! And while this home has ample square footage, it has the livability as if you were in a one story home, with 4 bedrooms and a study on the main floor. It also has storage galore and almost every closet has been outfitted with custom shelving. Once you've fallen in love with the interior, step outside to what can best be described as your own private arboretum! Incredible beauty in every season makes your backyard a perfect place to relax, entertain or spend time with your family. The neighborhood is known for its quiet charm, large front porches, awesome neighborhood swimming pool and terrific parks. Close to everything, including easy access to the entire Metroplex. Shopping, restaurants, schools, recreation, healthcare... Whatever you enjoy or need, it's not far. Come see elevated living in a location that is second to none!
Sold
Price Unknown
1715 Bluffview Ln, Carrollton, TX 75007
4beds
3,931sqft
Single Family Residence
Built in 2001
10,454 Square Feet Lot
$804,900 Zestimate®
$--/sqft
$4,035 Estimated rent
Home value
$804,900
$757,000 - $853,000
$4,035/mo
Zestimate® history
Owner options
List your home for rent
$4,035/mo
Rent Zestimate®
Find your next renter with Zillow Rental Manager. Plus, with online applications, you can quickly screen prospective tenants – for free.
$4,035/mo
Rent Zestimate®
Refinance and save
$250/mo
Est. payment
Refinancing to a lower rate could help reduce your monthly payments and save thousands over the life of the loan.
$250/mo
Est. payment
Explore your selling options
Work with a Zillow partner agent
Leverage their expertise and Zillow's premium Showcase listings to get your home seen by more buyers.
Get startedList with your own agent
Get your home in front of millions of buyers by listing it on Zillow.
Learn how to do itSell it yourself
Take full control of how buyers see your home on Zillow by listing For Sale by Owner (FSBO).
List your homeWhat's special
Formal dining areaLarge front porchesMassive upstairs game roomBeautiful year-round gardens
Zillow last checked:
Listing updated:
Listed by:
Jim Newton 0619554 214-505-3918,
Coldwell Banker Apex, Realtors 972-829-4450
Bought with:
Steve Conner, 0331071
RE/MAX DFW Associates
Source: NTREIS,MLS#: 21261890
Facts & features
Interior
Bedrooms & bathrooms
- Bedrooms: 4
- Bathrooms: 4
- Full bathrooms: 3
- 1/2 bathrooms: 1
Primary bedroom
- Features: Closet Cabinetry, Ceiling Fan(s), En Suite Bathroom, Garden Tub/Roman Tub, Linen Closet, Sitting Area in Primary, Separate Shower, Walk-In Closet(s)
- Level: First
- Dimensions: 14 x 18
Bedroom
- Features: Closet Cabinetry, Ceiling Fan(s), Split Bedrooms
- Level: First
- Dimensions: 11 x 11
Bedroom
- Features: Closet Cabinetry, Ceiling Fan(s), Split Bedrooms
- Level: First
- Dimensions: 11 x 11
Bedroom
- Features: Closet Cabinetry, Ceiling Fan(s), Split Bedrooms
- Level: First
- Dimensions: 13 x 12
Primary bathroom
- Features: Built-in Features, Closet Cabinetry, Double Vanity, En Suite Bathroom, Garden Tub/Roman Tub, Linen Closet, Stone Counters
- Level: First
- Dimensions: 16 x 11
Bonus room
- Level: Second
- Dimensions: 17 x 14
Breakfast room nook
- Level: First
- Dimensions: 13 x 11
Dining room
- Level: First
- Dimensions: 15 x 13
Other
- Features: Built-in Features, Dual Sinks, Linen Closet, Stone Counters, Separate Shower
- Level: First
- Dimensions: 10 x 10
Other
- Features: Stone Counters, Separate Shower
- Level: Second
- Dimensions: 12 x 7
Game room
- Features: Ceiling Fan(s)
- Level: Second
- Dimensions: 20 x 18
Game room
- Features: Built-in Features, Ceiling Fan(s)
- Level: Second
- Dimensions: 21 x 18
Half bath
- Features: Granite Counters
- Level: First
- Dimensions: 5 x 5
Kitchen
- Features: Breakfast Bar, Built-in Features, Kitchen Island, Pantry, Stone Counters
- Level: First
- Dimensions: 15 x 14
Laundry
- Features: Built-in Features
- Level: First
- Dimensions: 9 x 6
Living room
- Features: Built-in Features, Ceiling Fan(s), Fireplace
- Level: First
- Dimensions: 20 x 20
Office
- Features: Ceiling Fan(s)
- Level: First
- Dimensions: 14 x 12
Heating
- Central, Fireplace(s)
Cooling
- Central Air, Electric
Appliances
- Included: Some Gas Appliances, Dishwasher, Electric Oven, Gas Cooktop, Disposal, Gas Water Heater, Plumbed For Gas, Vented Exhaust Fan
- Laundry: Washer Hookup, Dryer Hookup, ElectricDryer Hookup, Laundry in Utility Room
Features
- Built-in Features, Decorative/Designer Lighting Fixtures, Eat-in Kitchen, Granite Counters, High Speed Internet, Kitchen Island, Open Floorplan, Pantry, Cable TV, Walk-In Closet(s), Wired for Sound
- Flooring: Carpet, Tile, Wood
- Windows: Bay Window(s), Window Coverings
- Has basement: No
- Number of fireplaces: 1
- Fireplace features: Gas, Living Room, Masonry
Interior area
- Total interior livable area: 3,931 sqft
Property
Parking
- Total spaces: 3
- Parking features: Additional Parking, Alley Access, Concrete, Door-Multi, Door-Single, Driveway, Garage, Garage Door Opener, Oversized, Parking Pad, Garage Faces Rear, Side By Side, Storage
- Garage spaces: 3
Features
- Levels: Two
- Stories: 2
- Exterior features: Dog Run, Garden, Lighting, Private Yard, Rain Gutters
- Pool features: None, Community
- Fencing: Back Yard,Privacy,Wood
Lot
- Size: 10,454 Square Feet
- Dimensions: 100 x 144 x 60 x 140
- Features: Interior Lot, Irregular Lot, Landscaped, Level, Subdivision, Sprinkler System, Few Trees
Details
- Parcel number: R210030
Construction
Type & style
- Home type: SingleFamily
- Architectural style: Craftsman,Detached
- Property subtype: Single Family Residence
Materials
- Brick
- Foundation: Slab
- Roof: Composition
Condition
- Year built: 2001
Utilities & green energy
- Sewer: Public Sewer
- Water: Public
- Utilities for property: Electricity Connected, Natural Gas Available, Sewer Available, Separate Meters, Underground Utilities, Water Available, Cable Available
Community & HOA
Community
- Features: Clubhouse, Playground, Park, Pool, Curbs, Sidewalks
- Security: Prewired, Smoke Detector(s), Security Lights
- Subdivision: Homestead At Carrollton Ph 1
HOA
- Has HOA: Yes
- Services included: All Facilities, Maintenance Grounds
- HOA fee: $250 quarterly
- HOA name: First Service Residential
- HOA phone: 877-378-2388
Location
- Region: Carrollton
Financial & listing details
- Tax assessed value: $756,617
- Annual tax amount: $13,303
- Date on market: 5/6/2026
- Cumulative days on market: 26 days
- Listing terms: Cash,Conventional,FHA,VA Loan
Price history
| Date | Event | Price |
|---|---|---|
| 6/26/2026 | Sold | -- |
Source: NTREIS #21261890 Report a problem | ||
| 6/6/2026 | Pending sale | $840,000$214/sqft |
Source: NTREIS #21261890 Report a problem | ||
| 6/2/2026 | Contingent | $840,000$214/sqft |
Source: NTREIS #21261890 Report a problem | ||
| 5/6/2026 | Listed for sale | $840,000$214/sqft |
Source: NTREIS #21261890 Report a problem | ||
| 12/23/2025 | Listing removed | $840,000$214/sqft |
Source: NTREIS #21091874 Report a problem | ||
| 10/30/2025 | Listed for sale | $840,000+121.1%$214/sqft |
Source: NTREIS #21091874 Report a problem | ||
| 12/3/2009 | Listing removed | $379,900$97/sqft |
Source: Holiday Builders #11300883 Report a problem | ||
| 11/10/2009 | Listed for sale | $379,900$97/sqft |
Source: Holiday Builders #11300883 Report a problem | ||
Public tax history
| Year | Property taxes | Tax assessment |
|---|---|---|
| 2025 | $7,980 -9.3% | $722,485 +10% |
| 2024 | $8,794 +2.8% | $656,805 +10% |
| 2023 | $8,550 -12.7% | $597,095 +10% |
| 2022 | $9,797 +2.4% | $542,814 +10% |
| 2021 | $9,565 +8.5% | $493,467 +10% |
| 2020 | $8,814 +3.5% | $448,606 +3.1% |
| 2019 | $8,516 -7.4% | $434,945 -3.9% |
| 2018 | $9,196 +18.4% | $452,708 +8.8% |
| 2017 | $7,767 | $416,138 +9.9% |
| 2016 | $7,767 +6.1% | $378,558 +10% |
| 2015 | $7,319 | $344,144 +2.3% |
| 2014 | $7,319 | $336,395 +2.3% |
| 2013 | $7,319 | $328,732 +3.1% |
| 2012 | -- | $318,963 -0.8% |
| 2011 | -- | $321,471 0% |
| 2010 | -- | $321,603 +3.3% |
| 2009 | -- | $311,440 -5.4% |
| 2007 | $5,848 +2.6% | $329,138 +11.2% |
| 2006 | $5,702 +1.4% | $295,931 +1.8% |
| 2005 | $5,622 | $290,775 +0.5% |
| 2004 | -- | $289,312 -1.4% |
| 2003 | -- | $293,357 -4.9% |
| 2002 | -- | $308,367 |
Find assessor info on the county website
Neighborhood: Homestead
Nearby homes
- $653,8004 bd3 ba2.9k sqft1713 Bluffview Ln, Carrollton, TX 75007Off Market
- $609,7004 bd2 ba3k sqft1717 Bluffview Ln, Carrollton, TX 75007Off Market
- $538,5003 bd2 ba2.5k sqft1711 Bluffview Ln, Carrollton, TX 75007Off Market
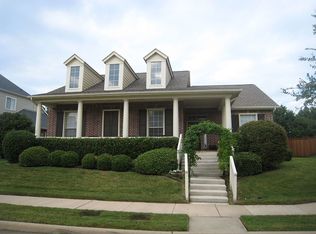
- $--4 bd3 ba2.8k sqft1719 Bluffview Ln, Carrollton, TX 75007Sold
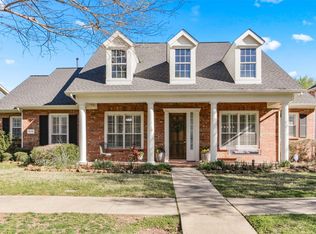
- $691,8004 bd3 ba3k sqft1724 Countryside, Carrollton, TX 75007Off Market
- $636,4004 bd3 ba3.5k sqft1718 Bluffview Ln, Carrollton, TX 75007Off Market
- $873,6005 bd5 ba4k sqft1726 Countryside, Carrollton, TX 75007Off Market
- $721,8004 bd3 ba3k sqft1716 Bluffview Ln, Carrollton, TX 75007Off Market
Nearby schools
GreatSchools rating
- 9/10Homestead Elementary SchoolGrades: K-5Distance: 0.4 mi
- 8/10Arbor Creek Middle SchoolGrades: 6-8Distance: 1.8 mi
- 7/10Hebron High SchoolGrades: 9-12Distance: 2.4 mi
Schools provided by the listing agent
- Elementary: Homestead
- Middle: Arbor Creek
- High: Hebron
- District: Lewisville ISD
Source: NTREIS. This data may not be complete. We recommend contacting the local school district to confirm school assignments for this home.
Get a cash offer in 3 minutes
Find out how much your home could sell for in as little as 3 minutes with a no-obligation cash offer.
Estimated market value
$804,900
Get a cash offer in 3 minutes
Find out how much your home could sell for in as little as 3 minutes with a no-obligation cash offer.
Estimated market value
$804,900
- Texas
- Denton County
- Carrollton
- 75007
- Homestead
- 1715 Bluffview Ln
