Looking for a property with great potential? This 3 to 4 bedroom, 2 bathroom home is perfect for anyone wanting to invest or find a place to upgrade themselves. With a paint and new flooring, you can transform this space into a great home. Key features include Welcoming Entry: Enjoy a covered front porch area tucked away behind a gate, featuring a stylish glass door. Den with Built-In Desk: Perfect for a home office or could easily serve as the 4th bedroom. Spacious Outdoor Shop: Ideal for storing tools and tackling those home improvement projects. Recent Upgrades: Newer water heater (2021) and HVAC system installed just a few years ago. Don't miss out on this opportunityschedule a visit today and see the possibilities for yourself!
Closed
$410,000
1715 Bonaire Cir, Stockton, CA 95210
3beds
1,475sqft
Single Family Residence
Built in 1999
5,248 Square Feet Lot
$434,900 Zestimate®
$278/sqft
$2,429 Estimated rent
Home value
$434,900
$413,000 - $457,000
$2,429/mo
Zestimate® history
Owner options
List your home for rent
$2,429/mo
Rent Zestimate®
Find your next renter with Zillow Rental Manager. Plus, with online applications, you can quickly screen prospective tenants – for free.
$2,429/mo
Rent Zestimate®
Refinance and save
$2,599/mo
Est. payment
Refinancing to a lower rate could help reduce your monthly payments and save thousands over the life of the loan.
$2,599/mo
Est. payment
Explore your selling options
Work with a Zillow partner agent
Leverage their expertise and Zillow's premium Showcase listings to get your home seen by more buyers.
Get startedList with your own agent
Get your home in front of millions of buyers by listing it on Zillow.
Learn how to do itSell it yourself
Take full control of how buyers see your home on Zillow by listing For Sale by Owner (FSBO).
List your homeWhat's special
Zillow last checked:
Listing updated:
Listed by:
Kathleen Piazzisi DRE #01725230 916-672-0488,
RE/MAX Gold,
Brian Piazzisi DRE #02112822 916-474-9992,
RE/MAX Gold
Bought with:
Saleem Chaudry, DRE #01478900
Reliance Real Estate, Inc
Source: MetroList Services of CA,MLS#: 224077946Originating MLS: MetroList Services, Inc.
Facts & features
Interior
Bedrooms & bathrooms
- Bedrooms: 3
- Bathrooms: 2
- Full bathrooms: 2
Rooms
- Room types: Master Bathroom, Master Bedroom, Office, Family Room, Living Room
Primary bedroom
- Features: Outside Access
Primary bathroom
- Features: Tub w/Shower Over, Window
Dining room
- Features: Dining/Living Combo, Formal Area
Kitchen
- Features: Kitchen/Family Combo, Laminate Counters
Heating
- Central
Cooling
- Central Air
Appliances
- Included: Free-Standing Gas Oven, Dishwasher, Disposal
- Laundry: Hookups Only, In Garage
Features
- Flooring: Carpet, Linoleum
- Number of fireplaces: 1
- Fireplace features: Living Room, Double Sided, Family Room, Gas
Interior area
- Total interior livable area: 1,475 sqft
Property
Parking
- Total spaces: 2
- Parking features: Attached, Garage Door Opener, Garage Faces Front
- Attached garage spaces: 2
Features
- Stories: 1
- Fencing: Back Yard
Lot
- Size: 5,248 Square Feet
- Features: Auto Sprinkler F&R
Details
- Additional structures: Workshop
- Parcel number: 096190250000
- Zoning description: R1
- Special conditions: Probate Listing
Construction
Type & style
- Home type: SingleFamily
- Property subtype: Single Family Residence
Materials
- Frame, Wood Siding
- Foundation: Slab
- Roof: Tile
Condition
- Year built: 1999
Utilities & green energy
- Sewer: In & Connected
- Water: Public
- Utilities for property: Electric, Natural Gas Connected
Community & HOA
Location
- Region: Stockton
Financial & listing details
- Price per square foot: $278/sqft
- Tax assessed value: $207,397
- Annual tax amount: $2,628
- Date on market: 7/3/2025
Price history
| Date | Event | Price |
|---|---|---|
| 10/21/2024 | Sold | $410,000+2.8%$278/sqft |
Source: MetroList Services of CA #224077946 Report a problem | ||
| 9/25/2024 | Pending sale | $399,000$271/sqft |
Source: MetroList Services of CA #224077946 Report a problem | ||
| 9/19/2024 | Listed for sale | $399,000+256.3%$271/sqft |
Source: MetroList Services of CA #224077946 Report a problem | ||
| 5/25/1995 | Sold | $112,000$76/sqft |
Source: Public Record Report a problem | ||
Public tax history
| Year | Property taxes | Tax assessment |
|---|---|---|
| 2025 | $2,628 +5% | $207,397 +2% |
| 2024 | $2,502 +4.2% | $203,332 +2% |
| 2023 | $2,401 | $199,346 +2% |
| 2022 | $2,401 +4.1% | $195,439 +2% |
| 2021 | $2,307 -1.8% | $191,608 +1% |
| 2020 | $2,351 +0.5% | $189,645 +2% |
| 2019 | $2,340 +1.9% | $185,928 +2% |
| 2018 | $2,296 +5.5% | $182,283 +2% |
| 2017 | $2,176 -1.7% | $178,710 +2% |
| 2016 | $2,213 +5.1% | $175,207 +1.5% |
| 2015 | $2,105 | $172,575 +2% |
| 2014 | $2,105 | $169,195 +28.2% |
| 2013 | -- | $132,000 +10.9% |
| 2012 | -- | $119,000 +0.8% |
| 2011 | -- | $118,000 -9.2% |
| 2010 | -- | $130,000 |
| 2009 | -- | $130,000 -17.7% |
| 2008 | -- | $157,906 +2% |
| 2007 | -- | $154,810 +2% |
| 2006 | -- | $151,775 +2% |
| 2005 | -- | $148,800 +2% |
| 2004 | -- | $145,882 +1.9% |
| 2003 | -- | $143,209 +4% |
| 2002 | -- | $137,649 |
| 2001 | -- | $137,649 |
Find assessor info on the county website
Neighborhood: Weber Ranch
Nearby homes
- $452,0003 bd3 ba1.6k sqft1717 Bonaire Cir, Stockton, CA 95210Off Market
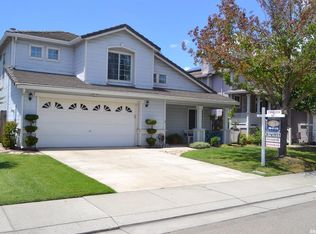
- $408,7003 bd2 ba1.3k sqft1713 Bonaire Cir, Stockton, CA 95210Off Market
- $438,1004 bd2 ba1.6k sqft1719 Bonaire Cir, Stockton, CA 95210Off Market
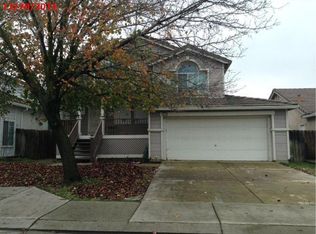
- $437,8003 bd2 ba1.6k sqft1711 Bonaire Cir, Stockton, CA 95210Off Market
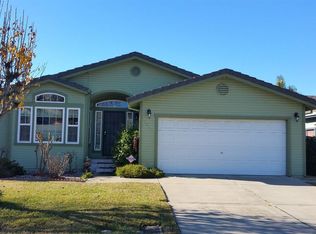
- $452,0004 bd2 ba1.4k sqft4476 Trinidad Ct, Stockton, CA 95210Sold
- $415,7003 bd2 ba1.3k sqft4508 Trinidad Ct, Stockton, CA 95210Off Market
- $471,9004 bd2 ba1.6k sqft4464 Trinidad Ct, Stockton, CA 95210Off Market
- $459,8004 bd2 ba1.6k sqft4520 Trinidad Ct, Stockton, CA 95210Off Market
Nearby schools
GreatSchools rating
- 6/10Rio Calaveras Elementary SchoolGrades: K-8Distance: 0.4 mi
- 3/10Stagg Senior High SchoolGrades: 9-12Distance: 2.3 mi
- 8/10Peyton Elementary & Middle SchoolsGrades: K-8Distance: 0.6 mi
Get a cash offer in 3 minutes
Find out how much your home could sell for in as little as 3 minutes with a no-obligation cash offer.
Estimated market value
$434,900
Get a cash offer in 3 minutes
Find out how much your home could sell for in as little as 3 minutes with a no-obligation cash offer.
Estimated market value
$434,900
- California
- San Joaquin County
- Stockton
- 95210
- Weber Ranch
- 1715 Bonaire Cir
Nearby cities
Nearby neighborhoods
Nearby zip codes
Other Stockton Topics
