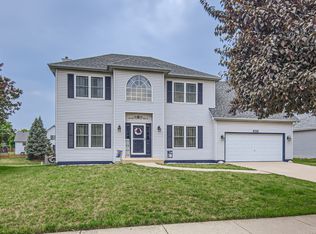
Located in a highly desirable neighborhood, this east-facing, beautifully maintained, fully fenced home is located on a lake within a clubhouse and pool community, and the sought-after Plainfield 202 School District! Greet visitors on the inviting covered front porch (with a swing!), surrounded by curb appeal. Inside, you're welcomed by a bright, vaulted foyer with hardwood floors. The open layout includes soaring 10-foot ceilings throughout the main level that create an airy, inviting feel. An updated kitchen features abundant cabinetry, granite countertops, large island, tile backsplash, a garden window, and an eating area with access to the backyard. Cozy up to the gas fireplace in the spacious family room. Gather with friends & family in the lovely dining and living rooms. A half bath and laundry room are also on the main floor. Upstairs, the oversized primary suite serves as a true retreat, offering a spacious bedroom, double walk-in closets, and a spa-like ensuite bathroom complete with a deep soaking tub, separate shower, and dual sinks. Three more bedrooms and a full bathroom round out the second level. The finished basement provides exceptional additional living space, including a newly added 5th bedroom and full bathroom, along with a large, flexible recreation room perfect for a playroom, home gym, or den. There is plenty of room for storage in the closets, utility room, and crawl space. The backyard offers one of the home's standout features: a covered deck overlooking tranquil water views. Whether you're enjoying a quiet morning coffee or hosting others, this outdoor space offers comfort and a peaceful setting. The fully fenced yard adds both privacy and convenience, and there is storage under the deck. The two-car attached garage has extra tall ceilings. NEARBY: I-55 and I-80 are just a few miles away, making it commuter friendly. Restaurants, shopping, parks, and medical centers all within a couple of miles. Located just a short, 1/3 mile from the neighborhood clubhouse (featuring a pool, park, and more), this home offers not just space, but a lifestyle. NEW: This home has been meticulously cared for with significant recent updates, including 2028 roof, 2021 windows, 2017 siding, 2024 fence, 2025 gutters, 2024 basement bedroom and full bathroom, 2021 A/C and sump pump, 2024/2026 paint throughout. See "Additional Information" for full list of updates, features, and area information! Welcome home!
Closed
Street View
Zillow last checked:
Listing updated:
Bought with:
Kim Alden
Compass
Source: MRED as distributed by MLS GRID,MLS#: 12640562
Price history
| Date | Event | Price |
|---|---|---|
| 6/17/2026 | Sold | $445,000+3.5%$187/sqft |
Source:  MRED as distributed by MLS GRID #12640562 Report a problem MRED as distributed by MLS GRID #12640562 Report a problem | ||
| 5/20/2026 | Listing removed | $430,000$181/sqft |
Source: MRED as distributed by MLS GRID #12640562 Report a problem | ||
| 5/18/2026 | Contingent | $430,000$181/sqft |
Source: MRED as distributed by MLS GRID #12640562 Report a problem | ||
| 5/13/2026 | Listed for sale | $430,000-2.3%$181/sqft |
Source: MRED as distributed by MLS GRID #12640562 Report a problem | ||
| 5/6/2026 | Listing removed | $440,000$185/sqft |
Source: MRED as distributed by MLS GRID #12600395 Report a problem | ||
| 4/23/2026 | Price change | $440,000-1.1%$185/sqft |
Source: MRED as distributed by MLS GRID #12600395 Report a problem | ||
| 4/7/2026 | Listed for sale | $445,000+13.2%$187/sqft |
Source: MRED as distributed by MLS GRID #12600395 Report a problem | ||
| 12/1/2023 | Sold | $393,000-1.7%$165/sqft |
Source: MRED as distributed by MLS GRID #11916411 Report a problem | ||
| 10/30/2023 | Contingent | $399,999$168/sqft |
Source: MRED as distributed by MLS GRID #11916411 Report a problem | ||
| 10/16/2023 | Price change | $399,999-2.4%$168/sqft |
Source: MRED as distributed by MLS GRID #11909543 Report a problem | ||
| 9/24/2023 | Listed for sale | $410,000+57.7%$172/sqft |
Source: MRED as distributed by MLS GRID #11890453 Report a problem | ||
| 1/5/2005 | Sold | $260,000$109/sqft |
Source: Public Record Report a problem | ||
Get a cash offer in 3 minutes
Find out how much your home could sell for in as little as 3 minutes with a no-obligation cash offer.
Estimated market value
$445,100
