Skip main navigation
Pending
  • Price cut: $25K (6/2)
    $550,000

    1715 Buena Vista Rd, Winston Salem, NC 27104

    3beds
    3,047sqft
    : 
    Loading
    Get pre-qualified
    Stick/Site Built, Residential, Single Family Residence
    Built in 1966
    0.17 Acres Lot
    $541,500 Zestimate®
    $--/sqft
    $-- HOA

    What's special

    Wide plank pine floorsProfessionally landscaped yardSlatted cedar frontPrivacy and natural beautySpacious primary bedroomBeamed dining room
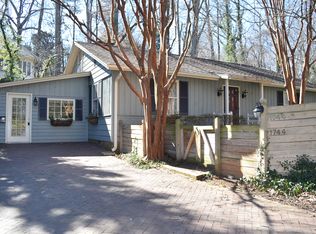
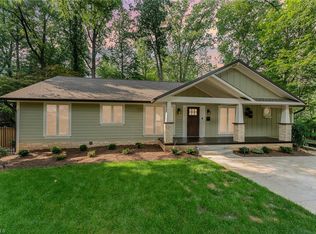
    Motivated seller! Preferred Lender is offering up 1% credit to a qualified buyer. Home Warranty for 1 year. Mountain retreat in the heart of Winston-Salem's historic Buena Vista! This beautiful home sits on a mature lot with a creek, offering privacy and natural beauty. Slatted cedar front and professionally landscaped yard enhance the mountain vibe and curb appeal. The front living room features beams, wide plank pine floors, a cozy gas log fireplace, and French doors opening to a treehouse-style deck—ideal for coffee or entertaining. The beamed dining room has a bay window accent. The kitchen boasts new bright granite countertops, stylish backsplash, and bar top seating. The spacious primary bedroom offers comfort and privacy with its own gas log fireplace. Upstairs are two generously sized bedrooms. Enjoy evenings in the stunning home theater with excellent equipment in the walk-out basement, which also features a full bathroom. Check out the 3-D tour!
    71 days
    |
    235
    |
    3
    |

    Zillow last checked:

    Listing updated:

    Listed by:

    James Hewlett 336-705-7172,

    Leonard Ryden Burr Real Estate

    Source: Triad MLS,MLS#: 1218311MLS LogoOriginating MLS: Winston-Salem

      Facts & features

      Interior

      Bedrooms & bathrooms
      • Bedrooms: 3
      • Bathrooms: 4
      • Full bathrooms: 3
      • 1/2 bathrooms: 1
      • Main level bathrooms: 2
      Primary bedroom
      • Level: Main
      • Dimensions: 12.42 x 17.83
      Bedroom 2
      • Level: Second
      • Dimensions: 12.42 x 15
      Bedroom 3
      • Level: Second
      • Dimensions: 12.42 x 15
      Dining room
      • Level: Main
      • Dimensions: 11 x 12.92
      Other
      • Level: Basement
      • Dimensions: 10.67 x 26.83
      Kitchen
      • Level: Main
      • Dimensions: 11.83 x 11.83
      Laundry
      • Level: Main
      • Dimensions: 6.58 x 11.75
      Living room
      • Level: Main
      • Dimensions: 15.25 x 24.67
      Recreation room
      • Level: Basement
      • Dimensions: 15.42 x 17.5
      Sunroom
      • Level: Main
      • Dimensions: 11.25 x 13.67
      Heating
      • Steam, Heat Pump, Multiple Systems, Electric, Natural Gas
      Cooling
      • Heat Pump
      Appliances
      • Included: Convection Oven, Dishwasher, Disposal, Free-Standing Range, Gas Water Heater
      • Laundry: Dryer Connection, Main Level, Washer Hookup
      Features
      • Built-in Features, Ceiling Fan(s), Dead Bolt(s), Pantry, Solid Surface Counter, Sound System
      • Flooring: Carpet, Tile, Vinyl, Wood
      • Basement: Partially Finished, Basement
      • Attic: Storage
      • Number of fireplaces: 2
      • Fireplace features: Gas Log, Living Room, Primary Bedroom
      Interior area
      • Total structure area: 3,382
      • Total interior livable area: 3,047 sqft
      • Finished area above ground: 2,106
      • Finished area below ground: 941

      Property

      Parking
      • Parking features: Driveway, Paved, Circular Driveway, No Garage
      • Has uncovered spaces: Yes
      Features
      • Levels: One and One Half
      • Stories: 1
      • Patio & porch: Porch
      • Pool features: None
      • Fencing: Fenced
      Lot
      • Size: 0.17 Acres
      • Features: City Lot
      Details
      • Parcel number: 6825592956
      • Zoning: RS12
      • Special conditions: Owner Sale
      • Other equipment: Sump Pump

      Construction

      Type & style
      • Home type: SingleFamily
      • Property subtype: Stick/Site Built, Residential, Single Family Residence
      Materials
      • Wood Siding
      Condition
      • Year built: 1966

      Utilities & green energy

      • Sewer: Public Sewer
      • Water: Public

      Community & HOA

      Community
      • Security: Smoke Detector(s)
      • Subdivision: Buena Vista
      HOA
      • Has HOA: No
      Location
      • Region: Winston Salem

      Financial & listing details

      • Tax assessed value: $407,700
      • Annual tax amount: $4,651
      • Date on market: 5/2/2026
      • Cumulative days on market: 46 days
      • Listing agreement: Exclusive Right To Sell
      • Listing terms: Cash,Conventional

        Estimated market value

        $541,500

        $514,000 - $569,000

        $2,794/mo

        Price history

        DateEventPrice
        6/12/2026Pending sale$550,000
        Source: Triad MLS #1218311 Report a problem
        6/2/2026Price change$550,000-4.3%$181/sqft
        Source: Canopy MLS as distributed by MLS GRID #4384379 Report a problem
        5/22/2026Price change$575,000-1.7%
        Source: Triad MLS #1218311 Report a problem
        5/2/2026Listed for sale$585,000+105.3%
        Source: Triad MLS #1218311 Report a problem
        8/18/2011Listing removed$285,000+4.1%$94/sqft
        Source: LaVallee Properties #591710 Report a problem
        4/14/2011Sold$273,875-3.9%
        Source: Triad MLS #591710 Report a problem
        10/13/2010Listed for sale$285,000+31%$94/sqft
        Source: LaVallee Properties #591710 Report a problem
        8/17/2005Sold$217,500
        Source: Triad MLS #W312297 Report a problem

        Public tax history

        YearProperty taxesTax assessment
        2025$4,494 +15.9%$407,700 +47.5%
        2024$3,877 +4.8%$276,400
        2023$3,700 +1.9%$276,400
        2022$3,631 +1.8%$276,400
        2021$3,566 -4.2%$276,400 +2.6%
        2020$3,722 -0.7%$269,500
        2019$3,748 +5.3%$269,500
        2018$3,560 $269,500 +9.7%
        2016$3,560 +11.8%$245,628
        2015$3,183 +3.1%$245,628
        2014$3,087 $245,628
        2013-- $245,628 -4.8%
        2012-- $257,995
        2011-- $257,995
        2010-- $257,995
        2009-- $257,995 +16.2%
        2008-- $222,067
        2007-- $222,067 -10.9%
        2006-- $249,154
        2005-- $249,154 +1.4%
        2004-- $245,679
        2003-- $245,679
        2002-- $245,679
        2001-- $245,679 +12.1%
        2000-- $219,244
        Find assessor info on the county website

        Monthly payment

        Est. payment

        Payment breakdown

        Explore the cost of this home by adjusting the details. Changes won't be saved.
        All calculations are estimates and provided by Zillow, Inc. for informational purposes only. Actual amounts may vary.
        HOA fees may include property taxes on listings classified as Co-Ops. Contact the listing agent and/or owner for fee details.
        Mortgage interest rates are dependent on a number of factors, including credit score, down payment, and repayment length. Interest rate data provided by Zillow Group Marketplace, Inc. as of 1/1/1970 from various mortgage lenders with which we have lead or other similar arrangements; the Estimated Payment is an average of those rates.
        See how much you could borrow to make a competitive offer.

        Climate risks

        Neighborhood: Buena Vista

        Getting around

        49 / 100
        Car-Dependent
        29 / 100
        Somewhat Bikeable

        Nearby schools

        GreatSchools rating

        A local agent can set up tours, give advice and negotiate with sellers.

        A local lender can help you make sure your offer is ready when you are.

        Browse local experts

        Similar homes