Skip main navigation
Sold for $783,000
  • Listing Provided by: Keller Williams Realty
    Bought with: Forward Inglewood, Inc.
    $783,000

    1715 Byerton Ct, Rancho Palos Verdes, CA 90275

    3beds
    1,200sqft
    Townhouse
    Built in 1974
    4.39 Acres Lot
    $783,300 Zestimate®
    $653/sqft
    $3,710 Estimated rent

    Home value

    $783,300

    $713,000 - $862,000

    $3,710/mo

    Zestimate® history
    Loading
    Loading...

    Owner options

    List your home for rent

    $3,710/mo

    Rent Zestimate®

    Find your next renter with Zillow Rental Manager. Plus, with online applications, you can quickly screen prospective tenants – for free.

    Learn more

    $3,710/mo

    Rent Zestimate®

    Refinance and save

    $5,384/mo

    Est. payment

    Refinancing to a lower rate could help reduce your monthly payments and save thousands over the life of the loan.

    See today's rates

    $5,384/mo

    Est. payment

    Explore your selling options

    Work with a Zillow partner agent

    Leverage their expertise and Zillow's premium Showcase listings to get your home seen by more buyers.

    Get started

    List with your own agent

    Get your home in front of millions of buyers by listing it on Zillow.

    Learn how to do it

    Sell it yourself

    Take full control of how buyers see your home on Zillow by listing For Sale by Owner (FSBO).

    List your home

    What's special

    Beautifully reimagined homePrivate patioChampagne bronze fixturesBreakfast nookRecessed lightingDual-paned windowsGeometric accents
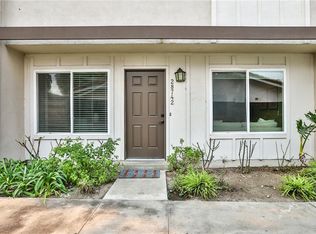
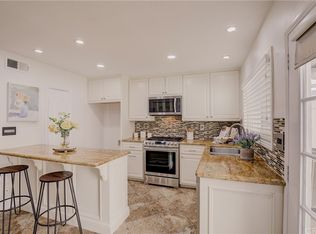
    Located in the Palos Verdes Peninsula School District. This beautifully reimagined home showcases a warm, light, and airy design with natural tones and layered textures, complemented by champagne bronze fixtures for a polished, cohesive look. Completed as a full custom remodel by a professional contractor, no detail was overlooked. Interior Highlights: All-new Beach Collection Carmel flooring and baseboards, fresh Shoji White walls with Alabaster trim, and recessed lighting. Also includes dual-paned windows and HVAC. Downstairs and the stairwell features Luna Copper Distressed Chevron wallpaper for a sophisticated touch. Kitchen: Custom-designed with a walk-in pantry, breakfast nook, and peninsula. Features newly added cabinets, appliances, veined Calacatta Laza Oro quartz countertops, and a textured herringbone backsplash from counter to ceiling. Woven pendant lighting and wall sconces add artisanal charm. Primary Suite & Bath: Champagne bronze finishes and geometric accents echo the curated wallpaper and tile selections, creating a cohesive, elegant retreat. Sun Circles wallpaper in Cream Gold enhances the ensuite. Downstairs Bath: Fully updated with a new shower addition. Exterior & Patio: Refreshed landscaping with new trees and plants creates a serene outdoor space, perfect for entertaining or relaxing. Living in the Strathmore community of Rancho Palos Verdes offers a serene and well-maintained neighborhood with beautifully landscaped common areas and a welcoming, family-friendly atmosphere. Residents enjoy access to community amenities such as a pool, clubhouse, and walking paths. The location is ideal, with easy access to local parks, top-rated schools, and shopping centers, all just a short drive or walk away. Enjoy the coastal lifestyle with nearby trails, scenic viewpoints, and convenient proximity to dining and everyday essentials. A thoughtfully designed home where every detail elevates the living experience – truly turnkey and move-in ready. Attached to your private patio is your 2-Car detached Garage. You can also enjoy the amenities and magnet programs available through the Los Angeles Unified School District. Just bring your toothbrush!

    Zillow last checked:

    Listing updated:

    Listing Provided by:

    Carol Anne Mills DRE #01336814 310-701-2486,

    Keller Williams Realty,

    Adela Randazzo DRE #01954846,

    Keller Williams Realty

    Bought with:

    Nataly Quintero, DRE #02191088

    Forward Inglewood, Inc.

    Source: CRMLS,MLS#: SB26092677MLS LogoOriginating MLS: California Regional MLS

    Facts & features

    Interior

    Bedrooms & bathrooms
    • Bedrooms: 3
    • Bathrooms: 2
    • Full bathrooms: 1
    • 3/4 bathrooms: 1
    • Main level bathrooms: 1
    Bedroom
    • Features: All Bedrooms Up
    Heating
    • Central
    Cooling
    • Central Air
    Appliances
    • Laundry: In Garage
    Features
    • All Bedrooms Up
    • Has fireplace: No
    • Fireplace features: None
    • Common walls with other units/homes: 2+ Common Walls
    Interior area
    • Total interior livable area: 1,200 sqft

    Property

    Parking
    • Total spaces: 2
    • Parking features: Garage - Attached
    • Attached garage spaces: 2
    Features
    • Levels: Two
    • Stories: 2
    • Entry location: 1
    • Pool features: Association
    • Has view: Yes
    • View description: Mountain(s)
    Lot
    • Size: 4.39 Acres
    Details
    • Parcel number: 7444015018
    • Special conditions: Standard

    Construction

    Type & style
    • Home type: Townhouse
    • Property subtype: Townhouse
    • Attached to another structure: Yes
    Condition
    • New construction: No
    • Year built: 1974

    Utilities & green energy

    • Sewer: Public Sewer
    • Water: Public

    Community & neighborhood

    Community
    • Community features: Biking, Dog Park
    Location
    • Region: Rancho Palos Verdes

    HOA & financial

    HOA
    • Has HOA: Yes
    • HOA fee: $455 monthly
    • Amenities included: Pool
    • Association name: Strathmore Townhomes HOA
    • Association phone: 310-325-1110

    Other

    Other facts
    • Listing terms: Conventional

    Price history

    DateEventPrice
    6/9/2026Sold$783,000-0.6%$653/sqft
    Source: CRMLS #SB26092677 Report a problem
    5/14/2026Pending sale$788,000$657/sqft
    Source: CRMLS #SB26092677 Report a problem
    5/9/2026Price change$788,000-0.1%$657/sqft
    Source: CRMLS #SB26092677 Report a problem
    5/4/2026Price change$789,000-0.1%$658/sqft
    Source: CRMLS #SB26092677 Report a problem
    4/29/2026Listed for sale$790,000+30.6%$658/sqft
    Source: CRMLS #SB26092677 Report a problem
    1/21/2026Sold$605,000+1%$504/sqft
    Source: CRMLS #SB25271924 Report a problem
    1/8/2026Pending sale$599,000$499/sqft
    Source: CRMLS #SB25271924 Report a problem

    Public tax history

    YearProperty taxesTax assessment
    2025$3,707 +5.1%$275,797 +2%
    2024$3,526 +1.7%$270,390 +2%
    2023$3,466 +5%$265,089 +2%
    2022$3,302 +1.3%$259,892 +2%
    2021$3,260 -0.7%$254,797 +1%
    2020$3,284 $252,185 +2%
    2019$3,284 +5.8%$247,241 +2%
    2018$3,103 $242,394 +2%
    2017$3,103 +2.1%$237,642 +2%
    2016$3,040 +1.9%$232,984 +1.5%
    2015$2,984 +1.2%$229,486 +2%
    2014$2,949 $224,991 +2.5%
    2012-- $219,586 +2%
    2011-- $215,282 +0.8%
    2010-- $213,674 -0.2%
    2009-- $214,182 +2%
    2008-- $209,984 +2%
    2007-- $205,868 +2%
    2006-- $201,833
    2005-- $201,833 +4%
    2004-- $193,997 +1.9%
    2003-- $190,442 +2%
    2002-- $186,709 +4%
    2000-- $179,460

    Find assessor info on the county website

    Neighborhood: 90275

    Nearby schools

    GreatSchools rating
    Get a cash offer in 3 minutes
    Find out how much your home could sell for in as little as 3 minutes with a no-obligation cash offer.
    Estimated market value
    $783,300
    Get a cash offer in 3 minutes
    Find out how much your home could sell for in as little as 3 minutes with a no-obligation cash offer.
    Estimated market value
    $783,300