Skip main navigation
Off market
  • $1,539,900

    1715 Chantilly Ln, Chester Springs, PA 19425

    5beds
    6baths
    4,907sqft
    SingleFamily
    Built in 2004
    1.01 Acres Lot
    $1,539,900 Zestimate®
    $314/sqft
    $6,063 Estimated rent

    Home value

    $1,539,900

    $1.45M - $1.65M

    $6,063/mo

    Zestimate® history
    Loading
    Loading...

    Owner options

    List your home for rent

    $6,063/mo

    Rent Zestimate®

    Find your next renter with Zillow Rental Manager. Plus, with online applications, you can quickly screen prospective tenants – for free.

    Learn more

    $6,063/mo

    Rent Zestimate®

    Refinance and save

    $9,672/mo

    Est. payment

    Refinancing to a lower rate could help reduce your monthly payments and save thousands over the life of the loan.

    See today's rates

    $9,672/mo

    Est. payment

    Explore your selling options

    Work with a Zillow partner agent

    Leverage their expertise and Zillow's premium Showcase listings to get your home seen by more buyers.

    Get started

    List with your own agent

    Get your home in front of millions of buyers by listing it on Zillow.

    Learn how to do it

    Sell it yourself

    Take full control of how buyers see your home on Zillow by listing For Sale by Owner (FSBO).

    List your home

    What's special

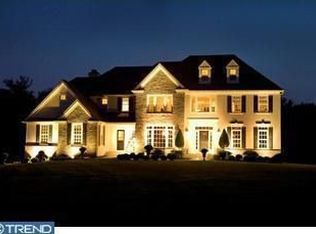
    Just Listed in highly desirable Chantilly Farm, and located in the heart of bucolic Chester Springs is now available for Just One Lucky New Homeowner! Exceptional outdoor living space on expansive paver patio and one-acre flat lot with matured and professional landscaping serve as an outstanding backdrop for this estate-style home. Evening dining al fresco, relaxing and entertainment is highlighted by extensive accent lighting around property. Tremendous curb-side presence with a newer maintenance-free and worry-free exterior! No stucco concerns at this property as the homeowner painstakingly had the exterior entirely refinished. Accents include lovely newer carriage doors showcasing four-car attached garage, front door and Chester County field stone. Interior living spaces are equally remarkable with tasteful, timeless appointments and finishes. Hallmarks of this fine home include dramatic Center Hall Entry with curved staircase, extensive hardwood flooring, deep-set windows with transoms. Private office, Morning Room, Lovely Great Room with stone fireplace with raised hearth and three exposures of windows, two powder rooms, popular back staircase and mudroom. Heart-of-the-home Kitchen with exceptional center island! Large day lit finished lower level with entertainment bar complete with mini-fridge and sink and recreational spaces for any number of uses including gym, media room, billiards room and half bath. The second floor features five well proportioned bedrooms, four of which share two Jack-n-Jill baths. The homeowner's suite has a notably large walk-in closet and dramatic tray ceiling with an abundance of windows. The second floor also is home to convenient laundry room. Award-winning Downingtown East Schools and STEM Academy. Close to a host of popular shopping and dining destinations and local farm stands. Let's not forget easy access to PA Turnpike, Rte. 30 & 202 for easy commuting. Town & Country lifestyle at its finest. 2021-06-07

    This property is off market, which means it's not currently listed for sale or rent on Zillow. This may be different from what's available on other websites or public sources.

    Facts & features

    Interior

    Bedrooms & bathrooms
    • Bedrooms: 5
    • Bathrooms: 6
    Heating
    • Forced air, Gas
    Cooling
    • Central
    Features
    • Has fireplace: Yes
    Interior area
    • Total interior livable area: 4,907 sqft

    Property

    Parking
    • Total spaces: 4
    • Parking features: Garage - Attached
    Features
    • Exterior features: Cement / Concrete
    Lot
    • Size: 1.01 Acres
    Details
    • Parcel number: 340402640000

    Construction

    Type & style
    • Home type: SingleFamily
    • Architectural style: Conventional
    Condition
    • Year built: 2004

    Community & neighborhood

    Location
    • Region: Chester Springs

    Price history

    DateEventPrice
    6/15/2021Sold$1,200,000+2.1%$245/sqft
    Source: Public Record Report a problem
    4/11/2021Pending sale$1,175,000$239/sqft
    Source: Berkshire Hathaway HomeServices Fox & Roach, REALTORS #PACT532590 Report a problem
    4/8/2021Listed for sale$1,175,000+42.2%$239/sqft
    Source: Berkshire Hathaway HomeServices Fox & Roach, REALTORS #PACT532590 Report a problem
    8/19/2004Sold$826,388$168/sqft
    Source: Public Record Report a problem

    Public tax history

    YearProperty taxesTax assessment
    2025$16,379 +3.8%$437,660
    2024$15,783 +3.3%$437,660
    2023$15,278 +2.9%$437,660
    2022$14,841 +2.5%$437,660
    2021$14,476 +197.5%$437,660
    2020$4,866 -65.6%$437,660
    2019$14,159 $437,660
    2018$14,159 +9899.8%$437,660
    2017$142 -98.9%$437,660
    2016$13,229 $437,660
    2015$13,229 $437,660
    2014$13,229 $437,660
    2013-- $437,660
    2012-- $437,660
    2011-- $437,660 -22.1%
    2010-- $561,940
    2009-- $561,940
    2008-- $561,940
    2007-- $561,940
    2006-- $561,940 -22.5%
    2005-- $725,120 +889%
    2004-- $73,320
    2003-- $73,320

    Find assessor info on the county website

    Neighborhood: 19425

    Nearby schools

    GreatSchools rating
    Get a cash offer in 3 minutes
    Find out how much your home could sell for in as little as 3 minutes with a no-obligation cash offer.
    Estimated market value
    $1,539,900
    Get a cash offer in 3 minutes
    Find out how much your home could sell for in as little as 3 minutes with a no-obligation cash offer.
    Estimated market value
    $1,539,900