***Price Improvement + Huge Bonus! Seller will pay off solar panels at closing---(plus a removal/repair credit value of approx. $10k ) for major energy savings! This spacious 5 bed/3 bath home in desirable Chatham Walk offers no rear or side neighbors, peaceful wooded views, a covered lanai, fenced yard, and hot tub/spa. Inside, enjoy an open concept layout, energy-effecient appliances, and a private primary suite with walk-in closet and double vantiy. Extras include a 2-car garage, irrigation, pest control system, hurricane shutters and a paid-off Enphase Solar at closing. Community amenities: pool, clubhouse, playground, trails, and nature preserve. Convenient to US-41 & I-75 with quick access to Tampa, Sarasota, St. Pete, and Gulf beaches.
Sold for $328,000
$328,000
1715 CHATHAM GREEN CIRCLE, RUSKIN, FL 33570
5beds
1,944sqft
Single Family Residence
Built in 2019
5,500 Square Feet Lot
$322,600 Zestimate®
$169/sqft
$2,433 Estimated rent
Home value
$322,600
Estimated sales range
Not available
$2,433/mo
Zestimate® history
Owner options
List your home for rent
$2,433/mo
Rent Zestimate®
Find your next renter with Zillow Rental Manager. Plus, with online applications, you can quickly screen prospective tenants – for free.
$2,433/mo
Rent Zestimate®
Refinance and save
$2,318/mo
Est. payment
Refinancing to a lower rate could help reduce your monthly payments and save thousands over the life of the loan.
$2,318/mo
Est. payment
Explore your selling options
Work with a Zillow partner agent
Leverage their expertise and Zillow's premium Showcase listings to get your home seen by more buyers.
Get startedList with your own agent
Get your home in front of millions of buyers by listing it on Zillow.
Learn how to do itSell it yourself
Take full control of how buyers see your home on Zillow by listing For Sale by Owner (FSBO).
List your homeWhat's special
Fenced yardCovered lanaiOpen concept layoutPeaceful wooded viewsPrivate primary suiteWalk-in closet
Zillow last checked:
Listing updated:
Listed by:
Leslie Chrysochoos 813-245-1883,
REAL BROKER, LLC 855-450-0442
Bought with:
Saga Beirat, 3610343
INFINITY REALTY & INVESTMENT
Source: Stellar MLS,MLS#: TB8402849 Originating MLS: Orlando Regional
Originating MLS: Orlando Regional
Facts & features
Interior
Bedrooms & bathrooms
- Bedrooms: 5
- Bathrooms: 3
- Full bathrooms: 3
Primary bedroom
- Features: En Suite Bathroom, Walk-In Closet(s)
- Level: First
- Area: 168 Square Feet
- Dimensions: 12x14
Bedroom 2
- Features: Storage Closet
- Level: First
- Area: 110.25 Square Feet
- Dimensions: 10.5x10.5
Bedroom 3
- Features: Storage Closet
- Level: First
- Area: 90 Square Feet
- Dimensions: 10x9
Bedroom 4
- Features: Storage Closet
- Level: First
- Area: 90 Square Feet
- Dimensions: 10x9
Bedroom 5
- Features: Storage Closet
- Level: First
- Area: 90 Square Feet
- Dimensions: 10x9
Primary bathroom
- Features: Shower No Tub, Storage Closet
- Level: First
- Area: 68 Square Feet
- Dimensions: 8.5x8
Bathroom 2
- Features: Tub With Shower
- Level: First
- Area: 45 Square Feet
- Dimensions: 9x5
Bathroom 3
- Features: Makeup/Vanity Space
- Level: First
- Area: 62.5 Square Feet
- Dimensions: 12.5x5
Kitchen
- Features: Pantry
- Level: First
- Area: 104 Square Feet
- Dimensions: 13x8
Living room
- Level: First
- Area: 221 Square Feet
- Dimensions: 13x17
Heating
- Central, Electric, Exhaust Fan
Cooling
- Central Air
Appliances
- Included: Convection Oven, Cooktop, Dishwasher, Disposal, Dryer, Electric Water Heater, Ice Maker, Microwave, Refrigerator, Washer, Water Filtration System
- Laundry: Electric Dryer Hookup, Inside, Laundry Room, Washer Hookup
Features
- Ceiling Fan(s), In Wall Pest System, Kitchen/Family Room Combo, Open Floorplan, Primary Bedroom Main Floor, Thermostat
- Flooring: Carpet, Ceramic Tile, Luxury Vinyl
- Doors: Sliding Doors
- Windows: Blinds, Double Pane Windows, ENERGY STAR Qualified Windows, Hurricane Shutters
- Has fireplace: No
- Common walls with other units/homes: End Unit
Interior area
- Total structure area: 2,195
- Total interior livable area: 1,944 sqft
Property
Parking
- Total spaces: 2
- Parking features: Driveway, On Street, Open
- Attached garage spaces: 2
- Has uncovered spaces: Yes
Features
- Levels: One
- Stories: 1
- Exterior features: Irrigation System, Lighting, Sidewalk
- Has spa: Yes
- Spa features: Above Ground, Heated
- Fencing: Vinyl
- Has view: Yes
- View description: Trees/Woods
Lot
- Size: 5,500 Square Feet
- Dimensions: 50 x 110
Details
- Parcel number: U053219A3L00000100060.0
- Zoning: PD
- Special conditions: None
Construction
Type & style
- Home type: SingleFamily
- Property subtype: Single Family Residence
Materials
- Block
- Foundation: Slab
- Roof: Shingle
Condition
- New construction: No
- Year built: 2019
Utilities & green energy
- Sewer: Public Sewer
- Water: Public
- Utilities for property: Cable Connected, Electricity Connected, Public, Sewer Connected, Solar, Sprinkler Recycled, Street Lights, Water Connected
Community & HOA
Community
- Features: Clubhouse, Deed Restrictions, Dog Park, Playground, Pool
- Security: Security System, Smoke Detector(s)
- Pet fee: $0 monthly
- Subdivision: WYNNMERE WEST PH 2 & 3
HOA
- Has HOA: Yes
- Amenities included: Clubhouse, Playground
- Services included: Common Area Taxes, Community Pool, Maintenance Grounds
- HOA fee: $33 monthly
- HOA name: Eric
- HOA phone: 863-293-7400
Location
- Region: Ruskin
Financial & listing details
- Price per square foot: $169/sqft
- Tax assessed value: $280,969
- Annual tax amount: $6,471
- Date on market: 7/8/2025
- Cumulative days on market: 95 days
- Listing terms: Cash,Conventional,FHA,VA Loan
- Ownership: Fee Simple
- Total actual rent: 0
- Electric utility on property: Yes
- Road surface type: Asphalt
Price history
| Date | Event | Price |
|---|---|---|
| 11/21/2025 | Sold | $328,000$169/sqft |
Source:  Stellar MLS #TB8402849 Report a problem Stellar MLS #TB8402849 Report a problem | ||
| 10/12/2025 | Pending sale | $328,000$169/sqft |
Source: Stellar MLS #TB8402849 Report a problem | ||
| 10/12/2025 | Price change | $328,000+2.5%$169/sqft |
Source: Stellar MLS #TB8402849 Report a problem | ||
| 8/28/2025 | Price change | $320,000-1.2%$165/sqft |
Source: Stellar MLS #TB8402849 Report a problem | ||
| 7/8/2025 | Listed for sale | $323,900+42.1%$167/sqft |
Source: Stellar MLS #TB8402849 Report a problem | ||
| 8/1/2019 | Sold | $227,900-1.7%$117/sqft |
Source: Public Record Report a problem | ||
| 6/13/2019 | Listed for sale | $231,900$119/sqft |
Source: FLORIDA REALTY HUB LLC #T3158207 Report a problem | ||
| 6/13/2019 | Pending sale | $231,900$119/sqft |
Source: FLORIDA REALTY HUB LLC #T3158207 Report a problem | ||
| 5/9/2019 | Listed for sale | $231,900$119/sqft |
Source: FLORIDA REALTY HUB LLC #T3158207 Report a problem | ||
| 5/9/2019 | Pending sale | $231,900$119/sqft |
Source: FLORIDA REALTY HUB LLC #T3158207 Report a problem | ||
| 4/29/2019 | Listed for sale | $231,900$119/sqft |
Source: FLORIDA REALTY HUB LLC #T3158207 Report a problem | ||
| 4/29/2019 | Pending sale | $231,900$119/sqft |
Source: FLORIDA REALTY HUB LLC #T3158207 Report a problem | ||
| 4/3/2019 | Price change | $231,900+1.3%$119/sqft |
Source: FLORIDA REALTY HUB LLC #T3158207 Report a problem | ||
| 4/1/2019 | Listed for sale | $228,900$118/sqft |
Source: FLORIDA REALTY HUB LLC #T3158207 Report a problem | ||
| 4/1/2019 | Pending sale | $228,900$118/sqft |
Source: FLORIDA REALTY HUB LLC #T3158207 Report a problem | ||
| 2/21/2019 | Price change | $228,900+2.2%$118/sqft |
Source: FLORIDA REALTY HUB LLC #T3158207 Report a problem | ||
| 2/20/2019 | Listed for sale | $223,900$115/sqft |
Source: FLORIDA REALTY HUB LLC #T3158207 Report a problem | ||
Public tax history
| Year | Property taxes | Tax assessment |
|---|---|---|
| 2025 | $6,832 +5.6% | $224,070 +4.1% |
| 2024 | $6,472 +2.2% | $215,228 +3% |
| 2023 | $6,332 +5.5% | $208,959 +3% |
| 2022 | $6,001 +0.7% | $202,873 +3% |
| 2021 | $5,960 +2.3% | $196,964 +1.4% |
| 2020 | $5,824 +79.9% | $194,245 +669.4% |
| 2019 | $3,237 | $25,245 |
| 2018 | $3,237 +16.1% | $25,245 +16.6% |
| 2017 | $2,788 +3.2% | $21,656 +10.5% |
| 2016 | $2,700 | $19,594 |
Find assessor info on the county website
Neighborhood: 33570
Nearby homes
- $244,9993 bd2 ba1.4k sqft1717 Chatham Green Cir, Ruskin, FL 33570For Sale

- $278,4003 bd2 ba1.6k sqft1719 Chatham Green Cir, Ruskin, FL 33570Off Market

- $346,1005 bd3 ba2.4k sqft1721 Chatham Green Cir, Ruskin, FL 33570Off Market
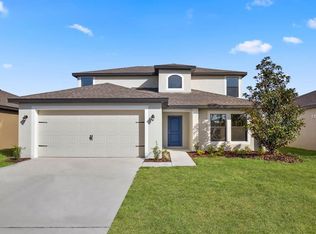
- $320,6005 bd3 ba1.9k sqft1716 Chatham Green Cir, Ruskin, FL 33570Off Market
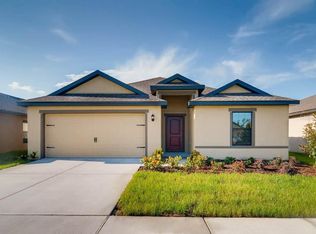
- $278,1003 bd2 ba1.6k sqft1714 Chatham Green Cir, Ruskin, FL 33570Off Market
- $338,2005 bd3 ba2.4k sqft1712 Chatham Green Cir, Ruskin, FL 33570Off Market
- $319,5004 bd2 ba1.8k sqft1718 Chatham Green Cir, Ruskin, FL 33570Sold
- $384,3004 bd2 ba1.8k sqft1723 Chatham Green Cir, Ruskin, FL 33570Off Market
Nearby schools
GreatSchools rating
- 2/10Thompson ElementaryGrades: PK-5Distance: 1.2 mi
- 2/10Shields Middle SchoolGrades: 6-8Distance: 3.1 mi
- 3/10Lennard High SchoolGrades: 9-12Distance: 1.2 mi
Get a cash offer in 3 minutes
Find out how much your home could sell for in as little as 3 minutes with a no-obligation cash offer.
Estimated market value
$322,600
Get a cash offer in 3 minutes
Find out how much your home could sell for in as little as 3 minutes with a no-obligation cash offer.
Estimated market value
$322,600
- Florida
- Hillsborough County
- Ruskin
- 33570
- 1715 CHATHAM GREEN CIRCLE
Nearby cities
Nearby zip codes
Other Ruskin Topics
