This fabulous ranch-style home is located in the desirable Whitney Woods subdivision & offers timeless curb appeal w/4-sided brick accented by stone, beautiful landscaping, & a welcoming arched front porch. Step inside to a white tile entry that immediately sets the tone for the home's open, light, & airy feel. A spacious living room features a cathedral ceiling , recessed lighting, & a white gas fireplace w/decorative mantel, perfectly centered between windows that enhance the expansive feel of the space. The entire main level has been recently repainted, giving the home a fresh, updated look. Open to the living room is the elegant dining room, highlighted by a beautiful chandelier, arched window, built-in china cabinet, & cathedral ceiling-ideal for both everyday living & entertaining. The home offers a split-bedroom plan. On one side, the front bedroom features an arched window. A hall linen closet & hall bathroom w/marble tile & a tub/shower combo sit between the bedrooms. A back bedroom incl. carpet, a ceiling fan, & nice-sized closet. On the opposite side of the living & dining areas, a wood-floored hallway leads past a huge pantry into the kitchen & toward the primary suite. A main level laundry area can be closed off w/doors & incl. a utility sink & shelving, w/a built-in ironing board nearby. The kitchen is beautifully designed w/light gray walls, white cabinetry, & white quartz countertops. Features incl. a Lazy Susan, tray cabinet, dbl sink, & ample storage. All appliances convey, incl. microwave, dishwasher, oven, stovetop, & refrigerator. The kitchen opens to a breakfast room, w/a chandelier & sliding glass door w/vertical shades leading to the deck. The primary suite is spacious & inviting w/4 windows & LVP flooring. The ensuite bath offers dbl vanities, lots of cabinets, recessed lighting & a large jetted tub w/blush tile surround & a charming circular window. The separate step-in shower incl. a seat & grab bar, while the water closet offers an additional linen closet w/shelving. A huge walk-in closet is double hung, has shelving, & lots of space.. Additional main-level features incl. an oversized two-car garage w/arched windows, lg storage closet, central vac, & irrigation system for the yard. The lower level is truly impressive, offering a huge, expansive family room w/pillars that naturally define multiple living areas. A wet bar w/wood cabinetry above & below & a dark green countertop make this space ideal for parties. Built-in bookcases provide the perfect setting for a library or display area, & a 2nd gas fireplace, mirroring the one upstairs, anchors the far end of the room. Also downstairs is a nice-sized bath w/tub/shower combo, a lg linen closet, & double door leading to a massive storage room w/wood shelving, A John Deere garage provides excellent access for lawn equipment & more storage. Mechanical features incl. 2 water heaters, a water softener, 2 breaker boxes, & a large A/C unit & forced-air natural gas furnace. Outdoor living continues w/a large concrete patio spanning the width of the home, w/stairs leading up to the deck above-perfect for relaxing or entertaining.
Closed
Price Unknown
1715 Chelle Ln, Jefferson City, MO 65101
3beds
3,557sqft
Single Family Residence
Built in 1996
0.73 Acres Lot
$443,300 Zestimate®
$--/sqft
$2,211 Estimated rent
Home value
$443,300
$381,000 - $519,000
$2,211/mo
Zestimate® history
Owner options
List your home for rent
$2,211/mo
Rent Zestimate®
Find your next renter with Zillow Rental Manager. Plus, with online applications, you can quickly screen prospective tenants – for free.
$2,211/mo
Rent Zestimate®
Refinance and save
Refinancing to a lower rate could help reduce your monthly payments and save thousands over the life of the loan.
Explore your selling options
Work with a Zillow partner agent
Leverage their expertise and Zillow's premium Showcase listings to get your home seen by more buyers.
Get startedList with your own agent
Get your home in front of millions of buyers by listing it on Zillow.
Learn how to do itSell it yourself
Take full control of how buyers see your home on Zillow by listing For Sale by Owner (FSBO).
List your homeWhat's special
White quartz countertopsWelcoming arched front porchAmple storageWood-floored hallwayNice-sized closetArched windowLight gray walls
Zillow last checked:
Listing updated:
Listed by:
Stephanie Biggs 573-761-3334,
REMAX Jefferson City
Bought with:
Kayla Hoey, 2014042183
REMAX Jefferson City
Source: JCMLS,MLS#: 10071969
Facts & features
Interior
Bedrooms & bathrooms
- Bedrooms: 3
- Bathrooms: 3
- Full bathrooms: 3
Primary bedroom
- Description: LVP flooring
- Level: Main
- Area: 252.45 Square Feet
- Dimensions: 16.92 x 14.92
Bedroom 2
- Description: Front bedroom
- Level: Main
- Area: 178.88 Square Feet
- Dimensions: 13.5 x 13.25
Bedroom 3
- Level: Main
- Area: 186.56 Square Feet
- Dimensions: 14.08 x 13.25
Primary bathroom
- Level: Main
- Area: 153.08 Square Feet
- Dimensions: 15.83 x 9.67
Bathroom
- Level: Main
- Area: 92.63 Square Feet
- Dimensions: 9.75 x 9.5
Bathroom
- Level: Lower
- Area: 66.5 Square Feet
- Dimensions: 8.58 x 7.75
Other
- Level: Main
- Area: 148.29 Square Feet
- Dimensions: 10.92 x 13.58
Dining room
- Level: Main
- Area: 136.69 Square Feet
- Dimensions: 12.92 x 10.58
Entry
- Level: Main
- Area: 72.25 Square Feet
- Dimensions: 8.5 x 8.5
Family room
- Level: Lower
- Area: 517.92 Square Feet
- Dimensions: 24 x 21.58
Family room
- Level: Lower
- Area: 750.76 Square Feet
- Dimensions: 34.25 x 21.92
Kitchen
- Level: Main
- Area: 136.63 Square Feet
- Dimensions: 10.25 x 13.33
Laundry
- Level: Main
- Area: 21.51 Square Feet
- Dimensions: 7.17 x 3
Living room
- Level: Main
- Area: 358.87 Square Feet
- Dimensions: 22.67 x 15.83
Other
- Description: Primary closet, LVP floors
- Level: Main
- Area: 65.93 Square Feet
- Dimensions: 8.42 x 7.83
Other
- Description: Bar
- Level: Lower
- Area: 107.25 Square Feet
- Dimensions: 11 x 9.75
Other
- Description: Closet
- Level: Lower
- Area: 46.64 Square Feet
- Dimensions: 8.75 x 5.33
Other
- Description: Storage
- Level: Lower
- Area: 586.04 Square Feet
- Dimensions: 24.5 x 23.92
Heating
- Natural Gas, Forced Air
Cooling
- Central Air, Attic Fan
Appliances
- Included: Range, Water Softener Owned, Dishwasher, Disposal, Microwave, Refrigerator
Features
- Central Vacuum, Pantry, Walk-In Closet(s), Wet Bar
- Flooring: Wood
- Basement: Walk-Out Access,Full
- Has fireplace: Yes
- Fireplace features: Gas
Interior area
- Total structure area: 3,557
- Total interior livable area: 3,557 sqft
- Finished area above ground: 2,095
- Finished area below ground: 1,462
Property
Parking
- Parking features: Additional Parking
- Details: Basement, Main
Features
- Levels: One
Lot
- Size: 0.73 Acres
- Dimensions: 237 x 134 x 236 x 134
Details
- Parcel number: 1104190004006020
Construction
Type & style
- Home type: SingleFamily
- Architectural style: Ranch
- Property subtype: Single Family Residence
Materials
- Brick, Stone
Condition
- Year built: 1996
Utilities & green energy
- Sewer: Public Sewer
- Water: Public
Community & HOA
Community
- Security: Security System
- Subdivision: Whitney Woods
Location
- Region: Jefferson City
Financial & listing details
- Tax assessed value: $306,800
- Annual tax amount: $3,485
- Date on market: 12/22/2025
- Listing terms: FHA,Government,Cash,Conventional,VA Loan
Price history
| Date | Event | Price |
|---|---|---|
| 4/1/2026 | Sold | -- |
Source:  JCMLS #10071969 Report a problem JCMLS #10071969 Report a problem | ||
| 3/17/2026 | Pending sale | $435,000$122/sqft |
Source: JCMLS #10071969 Report a problem | ||
| 3/11/2026 | Price change | $435,000-3.3%$122/sqft |
Source: JCMLS #10071969 Report a problem | ||
| 12/22/2025 | Listed for sale | $449,900$126/sqft |
Source: JCMLS #10071969 Report a problem | ||
Public tax history
| Year | Property taxes | Tax assessment |
|---|---|---|
| 2025 | $3,485 +5.3% | $58,300 +5% |
| 2024 | $3,310 0% | $55,510 |
| 2023 | $3,311 +4.8% | $55,510 +5.1% |
| 2022 | $3,159 | $52,800 |
| 2021 | -- | $52,800 |
| 2020 | $3,215 +2.8% | $52,800 0% |
| 2019 | $3,126 +2.6% | $52,801 -0.7% |
| 2018 | $3,048 +10.2% | $53,162 +0.7% |
| 2017 | $2,766 | $52,801 |
| 2016 | $2,766 | $52,801 |
| 2015 | $2,766 | -- |
| 2014 | $2,766 | $52,801 |
| 2013 | -- | -- |
| 2012 | -- | -- |
| 2011 | -- | -- |
| 2010 | -- | -- |
Find assessor info on the county website
Neighborhood: 65101
Nearby homes
- $455,1004 bd3 ba2.7k sqft1719 Chelle Ln, Jefferson City, MO 65101Off Market

- $440,8003 bd2 ba1.9k sqft1711 Chelle Ln, Jefferson City, MO 65101Off Market
- $504,4004 bd4 ba3.9k sqft1710 Janice Ct, Jefferson City, MO 65101Off Market
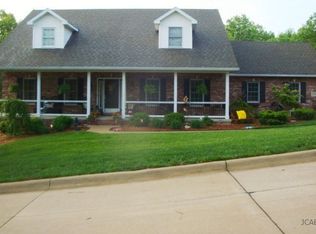
- $435,9003 bd2 ba1.9k sqft1714 Janice Ct, Jefferson City, MO 65101Off Market
- $463,2003 bd2 ba2.3k sqft1707 Chelle Ln, Jefferson City, MO 65101Off Market
- $451,5004 bd4 ba2.3k sqft1716 Chelle Ln, Jefferson City, MO 65101Off Market
- $470,1004 bd2 ba3.3k sqft1712 Chelle Ln, Jefferson City, MO 65101Off Market
- $450,1005 bd3 ba2.1k sqft1708 Janice Ct, Jefferson City, MO 65101Off Market
Nearby schools
GreatSchools rating
- 7/10Moreau Heights Elementary SchoolGrades: K-5Distance: 0.7 mi
- 7/10Lewis And Clark Middle SchoolGrades: 6-8Distance: 2.1 mi
- 4/10Jefferson City High SchoolGrades: 9-12Distance: 1.3 mi
Sell for more on Zillow
Get a Zillow Showcase℠ listing at no additional cost and you could sell for .
$443,300
2% more
+$8,866
With Zillow Showcase(estimated)
$452,166
- Missouri
- Cole County
- Jefferson City
- 65101
- 1715 Chelle Ln
Nearby cities
Nearby zip codes
Other Jefferson City Topics
