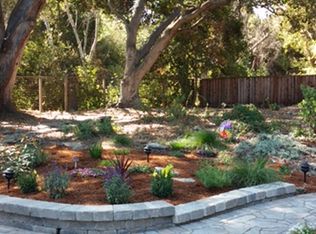
Fully remodeled ESTATE in 2024: 6BD/3.5BA Los Altos w/ Creek, Sauna, Solar, Multiple Fireplaces & Thermador Professional Kitchen! Available: May, 2026, long term lease only Price: $17,500/month Address: 1715 Christina Dr, Los Altos, CA 94024 Bedrooms: 6 | Bathrooms: 3.5 About This Home Welcome to a masterpiece of modern luxury, nestled on a quiet, tree-lined residential street in the heart of the highly desirable Los Altos community. This property has undergone a complete, top-to-bottom renovation from October 2021 to March 2024, resulting in an almost-new home where no detail has been spared and only the finest materials were selected. Situated on a sprawling 11,200+ sq. ft. lot with 3,200 sq. ft. of living space, this 6-bedroom, 3.5-bath estate offers unparalleled space and tranquility. The highlight of the property is Stevens Creek flowing directly through the professionally landscaped backyard, offering serene water views and the utmost privacy with no rear neighbors. Majestic old oak trees line the bank along the creek, creating a timeless, natural canopy and a truly enchanting setting. Interior Features: Fully remodeled and reimagined (2024): Professional constructions and designer touches, no details left untouched Flooring: Gorgeous brand-new white oak wide plank wooden flooring throughout the main living areas. Fireplaces: A stunning collection of fireplaces creating warmth and ambiance: Two electric fireplaces imported from England offering elegant modern style. One grand standing wood-burning fireplace the perfect focal point for the living room. Living Areas: Expansive open-concept layout featuring abundant natural light from new windows, high ceilings and multiple skylights throughout the house. Perfect for both grand entertaining and intimate family living. Climate Control: 3-zone all electric heat-pump AC/Heating with Nest thermostats for personalized comfort and energy efficiency throughout the home. Wellness & Spa: In-house infrared two-person sauna room your private retreat for relaxation and wellness. Laundry: Latest GE washer-dryer combo unit state-of-the-art technology designed to make laundry one smooth, seamless cycle. The Kitchen A Professional Chef's Dream: Cooktop: 48-inch 6-burner + grill Thermador gas cooktop restaurant-quality performance at home. Ventilation: Powerful 60-inch Thermador exhaust fan to match. Appliances: Full suite of top-of-the-line Thermador appliances, including: Built-in coffee machine Double Dual ovens Dual microwave oven Wine column Countertops & Backsplash: Exquisite, expensive Bedrosian quartzite stones for the backsplash and massive center island. Cabinetry: Custom cabinetry with ample storage. Bathrooms: Powder Room: Featuring designer Porcelanosa stone finishes. Primary Suite: Luxurious spa-inspired bathroom with a walk-in shower, soaking tub, and dual vanity. Additional Bathrooms: 2 additional sleek, modern bathrooms. Modern Amenities: Solar Panels: Brand-new solar panels installed for energy efficiency and savings. HVAC: Brand-new electric HVAC unit located in the attic. Garage & Storage: Parking: Detached two-car garage equipped with a dedicated EV Charging Station. Extra Refrigerator: Additional refrigerator in the garage perfect for beverages, bulk shopping, and entertaining. Storage: Ample shelving installed throughout the garage for exceptional organization and storage space. Exterior & Grounds: Lot Size: Massive 11,200+sq. ft. lot. Landscaping: Beautifully and professionally landscaped front and back yard. The Creek: Stevens Creek runs directly through the backyard! Enjoy the soothing sounds of water and a private oasis unlike any other. Mature Trees: Majestic old oak trees line the bank along Stevens Creek, providing dappled shade, timeless beauty, and a natural woodland ambiance. Outdoor Living: Fully furnished with a patio table and seating sets perfect for al fresco dining and entertaining. Outdoor Ambiance: Two propane-operated fireplaces in the backyard creating a warm and inviting atmosphere for evening gatherings. Privacy: Ultimate seclusion with no neighbors behind the home. Quiet & Private: Located on a peaceful residential street, offering tranquility and safety. Outdoor Recreation: Minutes away from the San Antonio Rancho hiking trails perfect for outdoor enthusiasts. Commuter Friendly: Convenient highway access to Highways 280 and 85 just minutes away. Nearby: Moments from charming downtown Los Altos, boutique shopping, dining, local parks, and major tech employers. Lease Terms Rent: $17,500/month Lease Term: Yearly lease minimum required Available: May, 2026 Deposit: security deposit + first month rent.
This property is off market, which means it's not currently listed for sale or rent on Zillow. This may be different from what's available on other websites or public sources.