Located within the prestigious & gated Reserve West neighborhood (no Mello-roos tax), this stunning home offers a coastal lifestyle unmatched.Situated near the end of a quiet cul-de-sac, the home is positioned to capture morning sun,illuminating the main living spaces. At 3,150 SF, this open-concept floor plan features 4 bedrooms(main-floor suite with private/covered patio),& 4.5 total bathrooms. Inside, it’s apparent the home was recently refreshed with all new interior paint,LVP flooring throughout,updated kitchen,Spanish-modern tiling and several new fixtures.A chic formal living room sets the tone for what’s ahead. A true great room draws you within featuring formal dining,kitchen,& family rooms all in one open space under 9’ ceilings. Recently updated with quartz counters at the built-in buffet niche, the formal dining room offers ample space capable of hosting 8 at circular dining. In the kitchen, recently-painted cabinets with new contrasting hardware,hand-made subway backsplash,& veined quartz counters with waterfall island. New satin-black fixtures in the dinging, kitchen, & comfortable family room warmed by gas fireplace with industrial ceiling fan. The family room comes equipped with built-ins & media center,capturing views of greenery and ample natural light. Off the family room,a single-lite French door leads to covered patio,gas BBQ with bar seating,custom hardscaping & elevated lounging patio with in-line gas fire pit. Mature landscaping including lemon tree,tropical palms,& large grassy area all create lush outdoor living with privacy from a well-vegetated slope behind. Cafe lighting overhead sets the mood around the fire with built-in seating.Spanish-tiling on the stair risers invite you upstairs to 3 generous suites(one w/private deck),a central laundry room & flex space(easy conversion to 5th bedroom). The primary suite offers views of greenery,custom draperies, & modern fan. A massive ensuite bath with jetted tub,walk-in shower,dual vanities,& huge built-out, walk-in closet.Other values: 2-car garage,newer AC,whole-house fan,& solar power. Walkable to the Reserve’s resort-like amenities,pool(s),spa,massive sports park,playground,& clubhouse. Central to all that San Clemente has to offer:incredible restaurants,shopping,historic downtown,San Clemente Pier, 2.5 mile beach trail,& world-class surfing at Trestles. Truly a premiere location in The Reserve,don’t miss this opportunity to live in one of Forster Ranch’s best gated communities!
Sold for $1,985,000
Zillow last checked:
Listing updated:
Bought with:
Christian Wach, DRE #01922260
Talavera Real Estate
Source: CRMLS,MLS#: OC24209108 Originating MLS: California Regional MLS
Originating MLS: California Regional MLSPrice history
| Date | Event | Price |
|---|---|---|
| 12/9/2024 | Sold | $1,985,000-0.5%$630/sqft |
Source:  CRMLS #OC24209108 Report a problem CRMLS #OC24209108 Report a problem | ||
| 11/8/2024 | Contingent | $1,995,000$633/sqft |
Source: CRMLS #OC24209108 Report a problem | ||
| 10/14/2024 | Listed for sale | $1,995,000+20.9%$633/sqft |
Source: CRMLS #OC24209108 Report a problem | ||
| 11/10/2022 | Sold | $1,650,000+3.1%$524/sqft |
Source: Public Record Report a problem | ||
| 10/5/2022 | Contingent | $1,599,900$508/sqft |
Source: CRMLS #OC22104631 Report a problem | ||
| 9/30/2022 | Price change | $1,599,900-8.6%$508/sqft |
Source: CRMLS #OC22104631 Report a problem | ||
| 8/22/2022 | Price change | $1,750,000-5.4%$556/sqft |
Source: CRMLS #OC22104631 Report a problem | ||
| 7/28/2022 | Listed for sale | $1,850,000+174.1%$587/sqft |
Source: CRMLS #OC22104631 Report a problem | ||
| 12/7/2011 | Listing removed | $675,000$214/sqft |
Source: Griffin Financial Inc #S656330 Report a problem | ||
| 4/25/2011 | Listed for sale | $675,000+11.4%$214/sqft |
Source: Griffin Financial Inc #S656330 Report a problem | ||
| 9/23/2003 | Sold | $606,000$192/sqft |
Source: Public Record Report a problem | ||
Nearby homes
- $2,110,4006 bd4 ba3.4k sqft1713 Colina Terrestre, San Clemente, CA 92673Off Market
- $2,070,5005 bd4 ba3.2k sqft1717 Colina Terrestre, San Clemente, CA 92673Off Market
- $2,285,0005 bd5 ba3k sqft1711 Colina Terrestre, San Clemente, CA 92673Sold
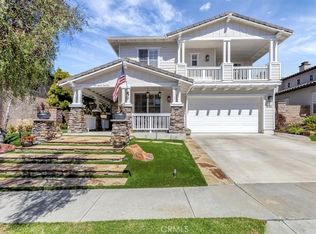
- $2,177,2004 bd4 ba2.7k sqft1719 Colina Terrestre, San Clemente, CA 92673Off Market
Get a cash offer in 3 minutes
Find out how much your home could sell for in as little as 3 minutes with a no-obligation cash offer.
Estimated market value
$2,128,100
