**This property qualifies for a closing cost credit up to $7,500 through the Seller’s preferred lender.**Nestled in a peaceful cul-de-sac on a corner lot in the sought after neighborhood of Country Landing, this meticulously maintained pool home has 4 bedrooms and 2 baths and is situated on an expansive 0.25 acre lot. This home offers an abundance of space both indoors and outdoors perfect for families and entertainers alike. Upon entry, you are greeted by a bright and airy living area with custom plantation shutters that seamlessly connects the formal living room to the dining room. The home has been upgraded with a new electrical panel(2020), completely repiped (2018, water softener 2017, Roof 2015, Air condenser and air handler 2015, bathrooms(2019), and zeroscape backyard with gray granite (2020), new garage opener(2022), exterior paint and fence(2016). The kitchen is a chef’s delight featuring granite countertops, stainless steel appliances, ample cabinet space, and a convenient breakfast bar. Imagine preparing meals while overlooking the pool through the adjacent sliding glass doors. The tranquil primary suite boasts privacy complete with an ensuite bathroom featuring dual sinks and a walk in shower with tub. Three additional bedrooms offer versatility-ideal for guests, a home office or a growing family. Step outside to discover your private sanctuary—a backyard paradise surrounded by a fenced-in yard for added privacy and security. The oversized lot accommodates a sparkling pool, perfect for cooling off on hot summer days, alongside a spacious patio area for outdoor dining and lounging. Community has a small lake & playground. Convenient location to downtown, major roadways and Orlando area.
Sold for $400,000
$400,000
1715 COUNTRY CHALET COURT, APOPKA, FL 32703
4beds
1,879sqft
Single Family Residence
Built in 1993
0.25 Acres Lot
$413,100 Zestimate®
$213/sqft
$2,553 Estimated rent
Home value
$413,100
$392,000 - $434,000
$2,553/mo
Zestimate® history
Owner options
List your home for rent
$2,553/mo
Rent Zestimate®
Find your next renter with Zillow Rental Manager. Plus, with online applications, you can quickly screen prospective tenants – for free.
$2,553/mo
Rent Zestimate®
Refinance and save
$2,886/mo
Est. payment
Refinancing to a lower rate could help reduce your monthly payments and save thousands over the life of the loan.
$2,886/mo
Est. payment
Explore your selling options
Work with a Zillow partner agent
Leverage their expertise and Zillow's premium Showcase listings to get your home seen by more buyers.
Get startedList with your own agent
Get your home in front of millions of buyers by listing it on Zillow.
Learn how to do itSell it yourself
Take full control of how buyers see your home on Zillow by listing For Sale by Owner (FSBO).
List your homeWhat's special
Zillow last checked:
Listing updated:
Listed by:
Thomas Nickley, Jr 407-629-4420,
KELLER WILLIAMS REALTY AT THE PARKS 407-629-4420,
Daniel Hsieh 813-313-0010,
KELLER WILLIAMS AT THE PARKS
Bought with:
Non-Member Agent
STELLAR NON-MEMBER OFFICE
Source: Stellar MLS,MLS#: O6217958 Originating MLS: Orlando Regional
Originating MLS: Orlando Regional
Facts & features
Interior
Bedrooms & bathrooms
- Bedrooms: 4
- Bathrooms: 2
- Full bathrooms: 2
Primary bedroom
- Features: Walk-In Closet(s)
- Level: First
Bedroom 2
- Features: Built-in Closet
- Level: First
Bedroom 3
- Features: Built-in Closet
- Level: First
Bedroom 4
- Features: Built-in Closet
- Level: First
Balcony porch lanai
- Level: First
Dining room
- Level: First
Family room
- Features: Ceiling Fan(s)
- Level: First
Kitchen
- Features: Granite Counters
- Level: First
Laundry
- Level: First
Living room
- Features: Ceiling Fan(s)
- Level: First
Heating
- Central, Electric
Cooling
- Central Air
Appliances
- Included: Dishwasher, Dryer, Electric Water Heater, Exhaust Fan, Ice Maker, Microwave, Range, Refrigerator, Washer, Water Softener
- Laundry: Laundry Room
Features
- Cathedral Ceiling(s), Ceiling Fan(s), Eating Space In Kitchen, Kitchen/Family Room Combo, Open Floorplan, Solid Surface Counters, Walk-In Closet(s)
- Flooring: Ceramic Tile, Laminate
- Doors: Sliding Doors
- Windows: Hurricane Shutters
- Has fireplace: No
- Common walls with other units/homes: Corner Unit
Interior area
- Total structure area: 2,386
- Total interior livable area: 1,879 sqft
Property
Parking
- Total spaces: 2
- Parking features: Garage - Attached
- Attached garage spaces: 2
Features
- Levels: One
- Stories: 1
- Exterior features: Irrigation System, Rain Gutters, Sidewalk
- Has private pool: Yes
- Pool features: Auto Cleaner, Child Safety Fence, Gunite, In Ground, Screen Enclosure
Lot
- Size: 0.25 Acres
- Features: Cul-De-Sac
Details
- Parcel number: 082128180601000
- Zoning: RMF
- Special conditions: None
Construction
Type & style
- Home type: SingleFamily
- Architectural style: Contemporary
- Property subtype: Single Family Residence
Materials
- Stucco
- Foundation: Block
- Roof: Shingle
Condition
- New construction: No
- Year built: 1993
Utilities & green energy
- Sewer: Public Sewer
- Water: None
- Utilities for property: BB/HS Internet Available, Cable Available, Electricity Connected, Sewer Connected, Street Lights
Community & HOA
Community
- Pet fee: $0 monthly
- Subdivision: COUNTRY LANDING
HOA
- Has HOA: Yes
- HOA fee: $35 monthly
- HOA name: J Constantine
- HOA phone: 407-774-7262
Location
- Region: Apopka
Financial & listing details
- Price per square foot: $213/sqft
- Tax assessed value: $337,890
- Annual tax amount: $1,507
- Date on market: 6/26/2024
- Cumulative days on market: 3 days
- Listing terms: Cash,Conventional,FHA,VA Loan
- Ownership: Fee Simple
- Total actual rent: 0
- Electric utility on property: Yes
- Road surface type: Asphalt
Price history
| Date | Event | Price |
|---|---|---|
| 7/19/2024 | Sold | $400,000+0%$213/sqft |
Source:  Stellar MLS #O6217958 Report a problem Stellar MLS #O6217958 Report a problem | ||
| 7/1/2024 | Pending sale | $399,990$213/sqft |
Source: Stellar MLS #O6217958 Report a problem | ||
| 6/26/2024 | Listed for sale | $399,990+33.3%$213/sqft |
Source: Stellar MLS #O6217958 Report a problem | ||
| 12/5/2020 | Listing removed | $300,000$160/sqft |
Source: Coldwell Banker Paradise #890702 Report a problem | ||
| 11/24/2020 | Pending sale | $300,000$160/sqft |
Source: Coldwell Banker Paradise #890702 Report a problem | ||
| 11/20/2020 | Listed for sale | $300,000+78.6%$160/sqft |
Source: Coldwell Banker Paradise #890702 Report a problem | ||
| 1/7/2004 | Sold | $168,000+40.1%$89/sqft |
Source: Public Record Report a problem | ||
| 3/24/1999 | Sold | $119,900+19.3%$64/sqft |
Source: Public Record Report a problem | ||
| 6/21/1993 | Sold | $100,500$53/sqft |
Source: Public Record Report a problem | ||
Public tax history
| Year | Property taxes | Tax assessment |
|---|---|---|
| 2024 | $1,623 +7.6% | $136,495 +3% |
| 2023 | $1,508 +6.3% | $132,519 +3% |
| 2022 | $1,418 +2.1% | $128,659 +3% |
| 2021 | $1,388 +0.6% | $124,912 +1.4% |
| 2020 | $1,381 +2.8% | $123,187 +2.3% |
| 2019 | $1,343 +1.3% | $120,417 +1.9% |
| 2018 | $1,326 | $118,172 -34.1% |
| 2017 | $1,326 +3.1% | $179,224 +16.1% |
| 2016 | $1,286 +0.6% | $154,434 +4.9% |
| 2015 | $1,278 +0.6% | $147,172 +28.6% |
| 2014 | $1,270 +1.4% | $114,480 +4% |
| 2013 | $1,253 +0.4% | $110,029 +0.9% |
| 2012 | $1,248 -13.4% | $109,014 -9.1% |
| 2011 | $1,442 -6.7% | $119,931 -7.4% |
| 2010 | $1,545 | $129,492 -28.3% |
| 2009 | -- | $180,535 -15.6% |
| 2008 | $1,570 -6.9% | $213,827 -11.3% |
| 2007 | $1,685 -5.7% | $241,202 +21.3% |
| 2006 | $1,788 +0.3% | $198,852 +46.3% |
| 2005 | $1,783 +5% | $135,951 +12% |
| 2004 | $1,698 +16.2% | $121,371 +4.5% |
| 2003 | $1,462 +3.2% | $116,094 -0.4% |
| 2002 | $1,417 -1% | $116,586 +9.2% |
| 2001 | $1,431 +3.1% | $106,769 +7.8% |
| 2000 | $1,388 | $99,035 |
Find assessor info on the county website
Neighborhood: 32703
Nearby homes
- $370,7003 bd2 ba1.4k sqft1717 Country Chalet Ct, Apopka, FL 32703Off Market
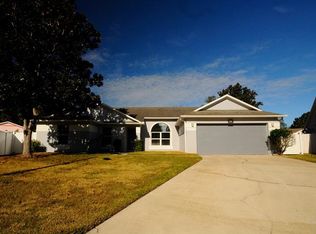
- $383,6003 bd2 ba1.7k sqft229 Country Landing Blvd, Apopka, FL 32703Off Market
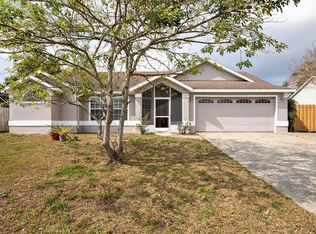
- $367,3003 bd2 ba1.5k sqft236 Country Landing Blvd, Apopka, FL 32703Off Market

- $371,4003 bd2 ba1.7k sqft1721 Country Chalet Ct, Apopka, FL 32703Off Market
- $371,1003 bd2 ba1.6k sqft230 Country Landing Blvd, Apopka, FL 32703Off Market
- $350,0003 bd2 ba1.3k sqft243 Country Landing Blvd, Apopka, FL 32703Sold
- $345,8003 bd2 ba1.3k sqft223 Country Landing Blvd, Apopka, FL 32703Off Market
- $363,0003 bd2 ba1.6k sqft242 Country Landing Blvd, Apopka, FL 32703Off Market
Nearby schools
GreatSchools rating
- 6/10Apopka Elementary SchoolGrades: PK-5Distance: 0.8 mi
- 6/10Wolf Lake Middle SchoolGrades: 6-8Distance: 3.3 mi
- 4/10Apopka High SchoolGrades: 9-12Distance: 1.2 mi
Schools provided by the listing agent
- Elementary: Apopka Elem
- Middle: Apopka Middle
- High: Apopka High
Source: Stellar MLS. This data may not be complete. We recommend contacting the local school district to confirm school assignments for this home.
Get a cash offer in 3 minutes
Find out how much your home could sell for in as little as 3 minutes with a no-obligation cash offer.
Estimated market value
$413,100
Get a cash offer in 3 minutes
Find out how much your home could sell for in as little as 3 minutes with a no-obligation cash offer.
Estimated market value
$413,100
- Florida
- Orange County
- Apopka
- 32703
- 1715 COUNTRY CHALET COURT
Nearby cities
Nearby neighborhoods
Nearby zip codes
Other Apopka Topics
