Welcome where charm, comfort, and easy living come together in one of Trace Crossings' most desirable neighborhoods. This beautifully maintained, move-in ready home feels like new and offers the convenience of true main-level living with three bedrooms on the main floor. Filled with natural light, the white and bright interior creates an inviting atmosphere that feels fresh, warm, and welcoming. Thoughtful architectural details and abundant character set this home apart from the ordinary. Upstairs, a surprise bonus room over the garage provides the perfect space for a media room, home office, playroom. Step outside to your own private backyard haven featuring professional landscaping, charming patios, outdoor grill area, and privacy with no backyard neighbors. Whether you're enjoying a quiet morning coffee or entertaining friends, this outdoor space is designed to be enjoyed year-round. Located in the sought-after Creekside community of Trace Crossings. Come see it today!
Sold for $435,500
$435,500
1715 Creekside Dr, Hoover, AL 35244
3beds
2,296sqft
Single Family Residence
Built in 2014
6,098 Square Feet Lot
$440,800 Zestimate®
$190/sqft
$2,605 Estimated rent
Home value
$440,800
Estimated sales range
Not available
$2,605/mo
Zestimate® history
Owner options
List your home for rent
$2,605/mo
Rent Zestimate®
Find your next renter with Zillow Rental Manager. Plus, with online applications, you can quickly screen prospective tenants – for free.
$2,605/mo
Rent Zestimate®
Refinance and save
$3,164/mo
Est. payment
Refinancing to a lower rate could help reduce your monthly payments and save thousands over the life of the loan.
$3,164/mo
Est. payment
Explore your selling options
Work with a Zillow partner agent
Leverage their expertise and Zillow's premium Showcase listings to get your home seen by more buyers.
Get startedList with your own agent
Get your home in front of millions of buyers by listing it on Zillow.
Learn how to do itSell it yourself
Take full control of how buyers see your home on Zillow by listing For Sale by Owner (FSBO).
List your homeWhat's special
Private backyard havenCharming patiosThoughtful architectural detailsAbundant characterOutdoor grill areaFilled with natural lightWhite and bright interior
Zillow last checked:
Listing updated:
Listed by:
Jeanie Shea CELL:2052490097,
Keller Williams Realty Hoover,
Audrey Brewer 205-883-3756,
Keller Williams Realty Vestavia
Bought with:
Cathy O'Berry
ARC Realty - Hoover
Source: GALMLS,MLS#: 21456313
Facts & features
Interior
Bedrooms & bathrooms
- Bedrooms: 3
- Bathrooms: 2
- Full bathrooms: 2
Rooms
- Room types: Bedroom, Bonus Room, Breakfast Room (ROOM), Den/Family (ROOM), Dining Room, Bathroom, Kitchen, Master Bathroom, Master Bedroom, Office/Study (ROOM)
Primary bedroom
- Level: First
Bedroom 1
- Level: First
Bedroom 2
- Level: First
Primary bathroom
- Level: First
Bathroom 1
- Level: First
Dining room
- Level: First
Family room
- Level: First
Kitchen
- Features: Stone Counters, Breakfast Bar, Eat-in Kitchen, Kitchen Island, Pantry
- Level: First
Basement
- Area: 0
Office
- Level: First
Heating
- Central, Natural Gas
Cooling
- Central Air, Electric, Ceiling Fan(s)
Appliances
- Included: Dishwasher, Microwave, Gas Oven, Refrigerator, Stainless Steel Appliance(s), Gas Water Heater
- Laundry: Electric Dryer Hookup, Washer Hookup, Main Level, Laundry Room, Laundry (ROOM), Yes
Features
- Recessed Lighting, High Ceilings, Crown Molding, Smooth Ceilings, Soaking Tub, Linen Closet, Separate Shower, Tub/Shower Combo, Walk-In Closet(s)
- Flooring: Hardwood
- Windows: Double Pane Windows
- Attic: Pull Down Stairs,Yes
- Number of fireplaces: 1
- Fireplace features: Tile (FIREPL), Family Room, Gas
Interior area
- Total interior livable area: 2,296 sqft
- Finished area above ground: 2,296
- Finished area below ground: 0
Property
Parking
- Total spaces: 2
- Parking features: Parking (MLVL), Garage Faces Rear
- Garage spaces: 2
Accessibility
- Accessibility features: Support Rails
Features
- Levels: One
- Stories: 1
- Exterior features: Outdoor Grill
- Pool features: None
- Fencing: Fenced
- View description: None
- Waterfront features: No
Lot
- Size: 6,098 Square Feet
- Features: Interior Lot, Subdivision
Details
- Parcel number: 133051003011.000
- Special conditions: N/A
Construction
Type & style
- Home type: SingleFamily
- Property subtype: Single Family Residence
Materials
- Brick
- Foundation: Slab
Condition
- Year built: 2014
Utilities & green energy
- Water: Public
- Utilities for property: Sewer Connected, Underground Utilities
Green energy
- Energy efficient items: Ridge Vent
Community & HOA
Community
- Features: Sidewalks, Street Lights, Walking Paths
- Subdivision: Trace Crossings
HOA
- Has HOA: Yes
- Amenities included: Management
- Services included: Maintenance Grounds, Utilities for Comm Areas
- HOA fee: $450 annually
Location
- Region: Hoover
Financial & listing details
- Price per square foot: $190/sqft
- Tax assessed value: $396,300
- Annual tax amount: $2,595
- Price range: $435.5K - $435.5K
- Date on market: 6/16/2026
Price history
| Date | Event | Price |
|---|---|---|
| 7/15/2026 | Sold | $435,500+8.9%$190/sqft |
Source:  GALMLS #21456313 Report a problem GALMLS #21456313 Report a problem | ||
| 6/18/2026 | Pending sale | $400,000$174/sqft |
Source: GALMLS #21456313 Report a problem | ||
| 6/16/2026 | Listed for sale | $400,000+53.9%$174/sqft |
Source: GALMLS #21456313 Report a problem | ||
| 10/17/2014 | Sold | $259,900$113/sqft |
Source: GALMLS #567437 Report a problem | ||
Public tax history
| Year | Property taxes | Tax assessment |
|---|---|---|
| 2025 | $2,595 -0.9% | $39,640 -0.9% |
| 2024 | $2,619 +8.7% | $40,000 +8.6% |
| 2023 | $2,409 +11.9% | $36,840 +12.2% |
| 2022 | $2,153 +11% | $32,840 +10.8% |
| 2021 | $1,940 -0.7% | $29,640 -0.7% |
| 2020 | $1,955 +2.7% | $29,860 +2.7% |
| 2019 | $1,903 | $29,080 +14.4% |
| 2017 | $1,903 +18.7% | $25,420 -44.1% |
| 2015 | $1,603 -45.9% | $45,480 +2.2% |
| 2014 | $2,961 +827.5% | $44,520 +827.5% |
| 2013 | $319 | $4,800 |
| 2012 | $319 | $4,800 |
Find assessor info on the county website
Neighborhood: 35244
Nearby homes
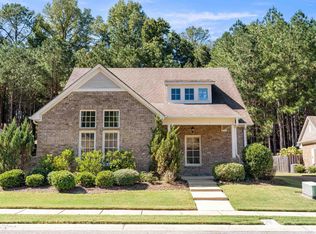
- $379,9003 bd2 ba1.6k sqft1719 Creekside Dr, Hoover, AL 35244For Sale
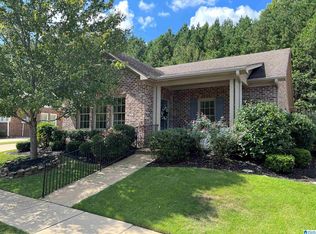
- $385,0013 bd2 ba1.6k sqft1711 Creekside Dr, Hoover, AL 35244Sold
- $422,7003 bd2 ba2.1k sqft1707 Creekside Dr, Hoover, AL 35244Off Market
- $444,9004 bd3 ba2.5k sqft1707 Creekside Dr, Birmingham, AL 35244Off Market
- $528,100-- bd3 ba3.4k sqft1723 Creekside Dr, Hoover, AL 35244Off Market
- $466,5004 bd2 ba2.4k sqft6504 Black Creek Cir, Hoover, AL 35244Off Market
- $400,300-- bd2 ba2.1k sqft6501 Black Creek Cir, Hoover, AL 35244Off Market
- $489,0004 bd3 ba2.8k sqft6500 Black Creek Cir, Hoover, AL 35244Off Market
Nearby schools
GreatSchools rating
- 10/10South Shades Crest Elementary SchoolGrades: PK-2Distance: 0.7 mi
- 10/10Robert F Bumpus Middle SchoolGrades: 6-8Distance: 1 mi
- 8/10Hoover High SchoolGrades: 9-12Distance: 2.1 mi
Schools provided by the listing agent
- Elementary: Trace Crossings
- Middle: Bumpus, Robert F
- High: Hoover
Source: GALMLS. This data may not be complete. We recommend contacting the local school district to confirm school assignments for this home.
Get a cash offer in 3 minutes
Find out how much your home could sell for in as little as 3 minutes with a no-obligation cash offer.
Estimated market value
$440,800
Get a cash offer in 3 minutes
Find out how much your home could sell for in as little as 3 minutes with a no-obligation cash offer.
Estimated market value
$440,800
- Alabama
- Shelby County
- Hoover
- 35244
- 1715 Creekside Dr
