Skip main navigation
Off market
  • $200,400

    1715 Crescent Ave, Fort Wayne, IN 46805

    3beds
    1,833sqft
    SingleFamily
    Built in 1915
    6,534 Square Feet Lot
    $200,400 Zestimate®
    $109/sqft
    $1,716 Estimated rent

    Home value

    $200,400

    $182,000 - $216,000

    $1,716/mo

    Zestimate® history
    Loading
    Loading...

    Owner options

    List your home for rent

    $1,716/mo

    Rent Zestimate®

    Find your next renter with Zillow Rental Manager. Plus, with online applications, you can quickly screen prospective tenants – for free.

    Learn more

    $1,716/mo

    Rent Zestimate®

    Refinance and save

    $1,292/mo

    Est. payment

    Refinancing to a lower rate could help reduce your monthly payments and save thousands over the life of the loan.

    See today's rates

    $1,292/mo

    Est. payment

    Explore your selling options

    Work with a Zillow partner agent

    Leverage their expertise and Zillow's premium Showcase listings to get your home seen by more buyers.

    Get started

    List with your own agent

    Get your home in front of millions of buyers by listing it on Zillow.

    Learn how to do it

    Sell it yourself

    Take full control of how buyers see your home on Zillow by listing For Sale by Owner (FSBO).

    List your home

    What's special

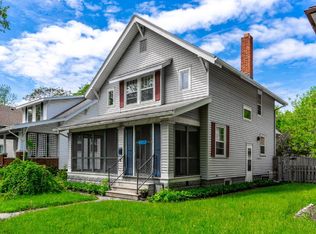
    ***Contingent - taking backup offers*** If you have been waiting all summer for a cute bungalow with loads of potential in one of Fort Wayne's hottest neighborhoods your wait is finally over! Inside you will find a front living space, office, dining space and kitchen. Upstairs you will find two nice sized bedrooms with walk in closets and a master bedroom with adjoining room that could be used as a nursery, dressing room or future master bathroom! Original features including functional pocket door, hardwood flooring, decorative windows, wide trim and built-ins are still intact and add to the charm of this three bedroom home. The massive front porch is begging for a porch swing and some chic outdoor furniture! Outside you will find off street parking which leads to a 18x20 detached garage and a fenced in backyard. Updates include sewer line prior to 2003, new roof in 2013, new water heater in 2016, and newer basement storm windows. Come ready to make some interior cosmetic updates and this home could easily become a Crescent Avenue showstopper! Home is a few minutes away from Lakeside Park, Conjure Coffee and a short bike ride to the downtown YMCA and other downtown amenities. Priced to sell at $119,900!

    This property is off market, which means it's not currently listed for sale or rent on Zillow. This may be different from what's available on other websites or public sources.

    Facts & features

    Interior

    Bedrooms & bathrooms
    • Bedrooms: 3
    • Bathrooms: 2
    • Full bathrooms: 1
    • 1/2 bathrooms: 1
    • Main level bathrooms: 1
    Heating
    • Forced air, Electric, Gas
    Cooling
    • Central
    Appliances
    • Included: Dishwasher, Dryer, Range / Oven, Refrigerator, Washer
    • Laundry: In Basement
    Features
    • Ceiling Fan(s), Walk-In Closet(s), Laminate Counters, Formal Dining Room, Natural Woodwork
    • Flooring: Hardwood
    • Basement: Full
    Interior area
    • Total interior livable area: 1,833 sqft
    • Finished area below ground: 0

    Property

    Parking
    • Parking features: Garage - Detached
    Features
    • Exterior features: Vinyl
    • Fencing: Chain Link
    Lot
    • Size: 6,534 sqft
    • Topography: Level
    Details
    • Parcel number: 020736455017000074

    Construction

    Type & style
    • Home type: SingleFamily
    • Architectural style: Two Story, Bungalow
    Materials
    • Frame
    • Foundation: Crawl/Raised
    • Roof: Asphalt
    Condition
    • Year built: 1915

    Utilities & green energy

    • Gas: Gas
    • Sewer: Public Sewer
    • Water: City

    Community & neighborhood

    Location
    • Region: Fort Wayne

    Other

    Other facts
    • Sewer: Public Sewer
    • Heating: Forced Air, Natural Gas
    • Topography: Level
    • Appliances: Dishwasher, Refrigerator, Washer, Gas Range, Gas Water Heater, Dryer-Electric
    • InteriorFeatures: Ceiling Fan(s), Walk-In Closet(s), Laminate Counters, Formal Dining Room, Natural Woodwork
    • Roof: Asphalt
    • GarageYN: true
    • ArchitecturalStyle: Two Story, Bungalow
    • HeatingYN: true
    • CoolingYN: true
    • Flooring: Hardwood
    • Basement: Full
    • RoomsTotal: 8
    • ConstructionMaterials: Vinyl Siding
    • MainLevelBathrooms: 1
    • Fencing: Chain Link
    • FarmLandAreaUnits: Square Feet
    • FoundationDetails: Brick/Mortar
    • ParkingFeatures: Detached
    • Cooling: Central Air
    • BelowGradeFinishedArea: 0
    • LaundryFeatures: In Basement
    • RoomDiningRoomLevel: Main
    • RoomKitchenLevel: Main
    • RoomLivingRoomLevel: Main
    • RoomBedroom2Level: Upper
    • RoomBedroom1Level: Upper
    • RoomBedroom3Level: Upper
    • Gas: Gas
    • WaterSource: City

    Price history

    DateEventPrice
    9/23/2019Sold$119,900$65/sqft
    Source: Agent Provided Report a problem
    7/6/2019Listed for sale$119,900+73.8%$65/sqft
    Source: Wieland Real Estate #201928399 Report a problem
    7/28/2015Listing removed$69,000$38/sqft
    Source: Owner Report a problem
    7/6/2015Price change$69,000-4.2%$38/sqft
    Source: Owner Report a problem
    6/8/2015Listed for sale$72,000-18.3%$39/sqft
    Source: Owner Report a problem
    7/16/2003Sold$88,115$48/sqft
    Source: Public Record Report a problem

    Public tax history

    YearProperty taxesTax assessment
    2025$2,075 +12.6%$191,000 +4.2%
    2024$1,843 +49.9%$183,300 +6.8%
    2023$1,230 +1.2%$171,600 +40.5%
    2022$1,215 +29.5%$122,100 +4.5%
    2021$938 -2.7%$116,800 +16.5%
    2020$964 -52.5%$100,300 +0.6%
    2019$2,028 +116.7%$99,700 +7.4%
    2018$936 +1.9%$92,800 +117.8%
    2017$919 +3.3%$42,600 +0.5%
    2016$889 -1.2%$42,400 -2.3%
    2014$900 -4.5%$43,400 -4.6%
    2013$942 +21.4%$45,500 +17.3%
    2011$776 $38,800 +0.8%
    2010-- $38,500 -27.8%
    2007-- $53,300 -25.7%
    2005-- $71,700
    2004-- $71,700 +135.9%
    2001-- $30,400 +200.1%
    1999-- $10,130

    Find assessor info on the county website

    Neighborhood: Northside

    Nearby schools

    GreatSchools rating
    Schools provided by the listing agent
    • Elementary: Forest Park
    • Middle: Lakeside
    • High: North Side
    • District: Fort Wayne Community

    Source: The MLS. This data may not be complete. We recommend contacting the local school district to confirm school assignments for this home.

    Get pre-qualified for a loan
    At Zillow Home Loans, we can pre-qualify you in as little as 5 minutes with no impact to your credit score.

    An equal housing lender. NMLS #10287.

    Sell for more on Zillow
    Get a Zillow Showcase℠ listing at no additional cost and you could sell for .
    $200,400
    2% more
    +$4,008
    With Zillow Showcase(estimated)
    $204,408