Come see this expanded Crestwood beauty. Meticulously cared for and thoughtfully updated by long term owners, this may be the one you have been waiting for! Freshly painted with newly refinished hard wood floors this is ready for new owners. The original home is enhanced by a family room addition with a pine ceiling and windows all around that look out onto a stunning deep professionally landscaped yard. This one truly brings the outside in! This family room accomodates a large table with tons of space left for a living/playing area. The galley kitchen was fully renovated 6 years ago and opens onto another outdoor space; perfect for your grill or as a place to grab a cup of coffee. The bay fronted dining room has lots of room and the gracious living room features a wood burning FP and custom built-ins. Add a first floor office and PR and you have a complete package. With hardwood floors, excellent ceiling height and classic details, this home features the best of old and new. Upstairs are 3BR/2BA and another bedroom on the third floor. The lower level features an an original rec room with a wood burning fireplace, some pine panelling and a wet bar, both of which has come back into style. There is bonus room here with an attached full bath and also an attached garage. The house also has solar panels and a sprinkler system in the front and back. AND did I mention the yard??? Beautiful, deep, private, and professionally designed and landscaped; one of the best yards on this very special street. Crestwood Drive is a loop street that fronts onto Rock Creek Park; so nature is right out your door and downtown is just minutes away, a perfect combination.
Sold for $1,475,000
$1,475,000
1715 Crestwood Dr NW, Washington, DC 20011
4beds
3,484sqft
Single Family Residence
Built in 1941
8,864 Square Feet Lot
$1,458,300 Zestimate®
$423/sqft
$7,620 Estimated rent
Home value
$1,458,300
$1.36M - $1.56M
$7,620/mo
Zestimate® history
Owner options
List your home for rent
$7,620/mo
Rent Zestimate®
Find your next renter with Zillow Rental Manager. Plus, with online applications, you can quickly screen prospective tenants – for free.
$7,620/mo
Rent Zestimate®
Refinance and save
$7,035/mo
Est. payment
Refinancing to a lower rate could help reduce your monthly payments and save thousands over the life of the loan.
$7,035/mo
Est. payment
Explore your selling options
Work with a Zillow partner agent
Leverage their expertise and Zillow's premium Showcase listings to get your home seen by more buyers.
Get startedList with your own agent
Get your home in front of millions of buyers by listing it on Zillow.
Learn how to do itSell it yourself
Take full control of how buyers see your home on Zillow by listing For Sale by Owner (FSBO).
List your homeWhat's special
Pine panellingBonus roomFirst floor officeRec roomFamily room additionWet barProfessionally landscaped yard
Zillow last checked:
Listing updated:
Listed by:
Susan Van Nostrand 301-529-1385,
Compass
Bought with:
LISA RESCH
Compass
Dana Rice, SP98374040
Compass
Source: Bright MLS,MLS#: DCDC2197398
Facts & features
Interior
Bedrooms & bathrooms
- Bedrooms: 4
- Bathrooms: 4
- Full bathrooms: 3
- 1/2 bathrooms: 1
- Main level bathrooms: 1
Rooms
- Room types: Living Room, Dining Room, Primary Bedroom, Bedroom 2, Bedroom 3, Kitchen, Family Room, Office, Recreation Room, Bathroom 2, Bathroom 3, Bonus Room, Primary Bathroom, Half Bath
Primary bedroom
- Level: Upper
Bedroom 2
- Level: Upper
Bedroom 3
- Level: Upper
Primary bathroom
- Level: Upper
Bathroom 2
- Level: Upper
Bathroom 3
- Level: Lower
Bonus room
- Level: Lower
Dining room
- Features: Formal Dining Room, Flooring - Wood
- Level: Main
Family room
- Features: Recessed Lighting, Flooring - Wood
- Level: Main
Half bath
- Level: Main
Kitchen
- Features: Countertop(s) - Quartz, Kitchen - Gas Cooking, Recessed Lighting
- Level: Main
Living room
- Features: Built-in Features, Fireplace - Wood Burning, Flooring - Wood
- Level: Main
Office
- Features: Flooring - Wood
- Level: Main
Recreation room
- Features: Flooring - Carpet, Wet Bar
- Level: Lower
Heating
- Forced Air, Baseboard, Natural Gas, Electric
Cooling
- Central Air, Window Unit(s), Electric
Appliances
- Included: Gas Water Heater
- Laundry: In Basement
Features
- Bar, Built-in Features, Ceiling Fan(s), Crown Molding, Family Room Off Kitchen, Floor Plan - Traditional, Formal/Separate Dining Room, Recessed Lighting
- Flooring: Carpet, Wood
- Windows: Bay/Bow, Energy Efficient, Replacement
- Basement: Connecting Stairway,Partial,Finished,Improved,Exterior Entry,Sump Pump,Walk-Out Access
- Number of fireplaces: 2
- Fireplace features: Mantel(s), Wood Burning
Interior area
- Total structure area: 3,484
- Total interior livable area: 3,484 sqft
- Finished area above ground: 2,580
- Finished area below ground: 904
Property
Parking
- Total spaces: 2
- Parking features: Garage Faces Front, Garage Door Opener, Attached, Driveway
- Attached garage spaces: 1
- Uncovered spaces: 1
Accessibility
- Accessibility features: None
Features
- Levels: Four
- Stories: 4
- Patio & porch: Patio
- Exterior features: Underground Lawn Sprinkler
- Pool features: None
Lot
- Size: 8,864 Square Feet
- Features: Landscaped, Private, Unknown Soil Type
Details
- Additional structures: Above Grade, Below Grade
- Parcel number: 2633//0010
- Zoning: SF
- Special conditions: Standard
Construction
Type & style
- Home type: SingleFamily
- Architectural style: Colonial
- Property subtype: Single Family Residence
Materials
- Brick
- Foundation: Block
Condition
- Very Good,Excellent
- New construction: No
- Year built: 1941
Utilities & green energy
- Sewer: Public Sewer
- Water: Public
Community & HOA
Community
- Security: Security System, Monitored
- Subdivision: Crestwood
HOA
- Has HOA: No
Location
- Region: Washington
Financial & listing details
- Price per square foot: $423/sqft
- Tax assessed value: $1,298,660
- Annual tax amount: $10,143
- Date on market: 4/25/2025
- Listing agreement: Exclusive Right To Sell
- Ownership: Fee Simple
Price history
| Date | Event | Price |
|---|---|---|
| 5/14/2025 | Sold | $1,475,000-1.7%$423/sqft |
Source:  Bright MLS #DCDC2197398 Report a problem Bright MLS #DCDC2197398 Report a problem | ||
| 4/29/2025 | Pending sale | $1,500,000$431/sqft |
Source: Bright MLS #DCDC2197398 Report a problem | ||
| 4/25/2025 | Listed for sale | $1,500,000-9.1%$431/sqft |
Source: Bright MLS #DCDC2197398 Report a problem | ||
| 4/2/2025 | Listing removed | $1,650,000$474/sqft |
Source: Bright MLS #DCDC2175306 Report a problem | ||
| 1/30/2025 | Listed for sale | $1,650,000$474/sqft |
Source: Bright MLS #DCDC2175306 Report a problem | ||
Public tax history
| Year | Property taxes | Tax assessment |
|---|---|---|
| 2025 | $10,275 +1.3% | $1,298,660 +1.4% |
| 2024 | $10,143 +5.8% | $1,280,340 +5.5% |
| 2023 | $9,585 +9.4% | $1,213,130 +9.4% |
| 2022 | $8,759 +2.3% | $1,109,180 +2.4% |
| 2021 | $8,562 +4.5% | $1,083,610 +4.2% |
| 2020 | $8,195 +6.8% | $1,039,830 +6.5% |
| 2018 | $7,674 +5.3% | $976,230 +5% |
| 2017 | $7,286 +3.8% | $929,590 +3.6% |
| 2016 | $7,017 +1.8% | $897,220 +1.7% |
| 2015 | $6,890 +6.6% | $881,970 +6.1% |
| 2014 | $6,466 -1.2% | $830,940 -0.9% |
| 2013 | $6,542 +0% | $838,700 +0.2% |
| 2012 | $6,540 | $836,920 |
| 2011 | $6,540 +5.3% | $836,920 +1.8% |
| 2010 | $6,213 +10% | $822,330 -15.5% |
| 2009 | $5,648 +15.5% | $972,920 +3.1% |
| 2007 | $4,890 +5.2% | $943,900 +22.5% |
| 2006 | $4,647 -12.1% | $770,760 +21.4% |
| 2005 | $5,284 +12% | $634,870 +18.8% |
| 2004 | $4,718 +12% | $534,280 +9.5% |
| 2003 | $4,212 +25% | $487,730 +28% |
| 2002 | $3,370 +16.5% | $381,039 +15% |
| 2001 | $2,893 | $331,338 |
Find assessor info on the county website
Neighborhood: Crestwood
Nearby homes
- $1,207,4004 bd2 ba2k sqft1709 Crestwood Dr NW, Washington, DC 20011Off Market
- $1,546,0005 bd4 ba3.4k sqft1719 Crestwood Dr NW, Washington, DC 20011Off Market
- $2,241,2004 bd5 ba3.2k sqft1731 Crestwood Dr NW, Washington, DC 20011Off Market
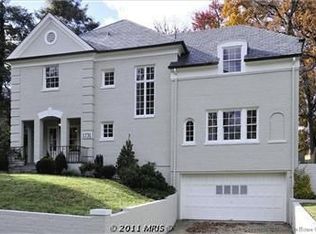
- $1,477,0005 bd3 ba2.6k sqft1728 Shepherd St NW, Washington, DC 20011Off Market
- $1,325,7003 bd2 ba2.2k sqft1732 Shepherd St NW, Washington, DC 20011Off Market
- $9,486,0508.563 AcresCrestwood Dr NW, Washington, DC 20011Off Market
- $1,355,2004 bd3 ba2.2k sqft1736 Shepherd St NW, Washington, DC 20011Off Market
- $1,068,6004 bd3 ba1.6k sqft1735 Crestwood Dr NW, Washington, DC 20011Off Market
Nearby schools
GreatSchools rating
- 7/10Powell Elementary SchoolGrades: PK-5Distance: 0.5 mi
- 7/10MacFarland Middle SchoolGrades: 6-8Distance: 0.7 mi
- 4/10Roosevelt High School @ MacFarlandGrades: 9-12Distance: 0.6 mi
Schools provided by the listing agent
- District: District Of Columbia Public Schools
Source: Bright MLS. This data may not be complete. We recommend contacting the local school district to confirm school assignments for this home.
Get a cash offer in 3 minutes
Find out how much your home could sell for in as little as 3 minutes with a no-obligation cash offer.
Estimated market value
$1,458,300
Get a cash offer in 3 minutes
Find out how much your home could sell for in as little as 3 minutes with a no-obligation cash offer.
Estimated market value
$1,458,300
- Washington, DC
- District of Columbia
- Washington
- 20011
- Crestwood
- 1715 Crestwood Dr NW
Nearby cities
Nearby neighborhoods
Nearby zip codes
Other Washington Topics
