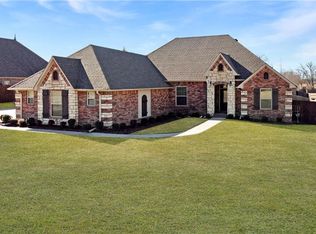
This spectacular home on Crystal Court is a true treasure! Tucked away on a beautifully landscaped 0.55-acre corner lot in Blackstone Ranch at Rye Hill and located in the amazing Greenwood school district!
An incredibly designed open floor plan with 12-foot ceilings throughout, a split floor plan with a private primary suite, and no climbing stairs! Everything is on one level!
Magnificent and massive living area with cathedral ceiling, crown molding, lots of natural light, gorgeous built-ins, 85-inch TV, and a beautiful gas log fireplace with electric start!
The incredible space opens to the sparkling chef’s kitchen, which features an enormous island, high-end Jenn-Air appliances, including a 6-burner gas cooktop, double oven, microwave drawer, and pot filler. Gorgeous premium soft-close cabinetry with hidden spice drawers, an integrated panel refrigerator, thick premium granite, a walk-in pantry, and a bright breakfast area.
Host and treat your guests with ease from the beautifully designed butler’s pantry with a sink and a brand-new premium wine fridge. It has easy access to your spacious formal dining room that can hold a table full of family and friends.
The owner’s suite is in its own private wing and includes a sitting area, space for all your furniture, and opens to your incredible luxury spa bath. Soak your cares away in the jacuzzi tub, huge tiled walk-in shower, his and her vanities with an additional makeup vanity, hidden makeup storage, and a fantastic huge walk-in closet with so much space! Amazing double glass doors open to your own personal library/study with built-in bookcases, desk, and shelves! Additional mother-in-law or teen suite with its own private bath and entry area. Huge laundry room with tons of storage, granite counters, and a sink.
Additional features include granite countertops throughout, instant hot water heater, hand-scraped wood flooring, elegant chandeliers, whole-home audio inside and out, central vacuum, and walk-in closets in all bedrooms! Outside has an oversized two-car garage, a separate one-car garage with workshop space with a 220-amp outlet, a covered and connected carport for quick and easy entrance, a huge area for parking, a Rainbird full irrigation system, and an all-brick and stone exterior.
The backyard is designed for relaxing and entertaining, with a spacious covered patio, a stone fireplace, a courtyard with a built-in seating wall, a newly stained privacy fence, and mature trees and landscaping that create a peaceful setting. Large and luscious yard perfect for kids, pets, or a pool! New roof, gutters, downspouts, and fence in 2023!
A home like this does not come along often. With its custom details, generous living spaces, and beautiful setting, this home is truly one of the jewels of Blackstone Ranch. Must see! Agent owned.
Sold for $629,000
$629,000
1715 Crystal Ct, Fort Smith, AR 72916
4beds
3,665sqft
Single Family Residence
Built in 2011
0.55 Acres Lot
$634,500 Zestimate®
$172/sqft
$3,130 Estimated rent
Home value
$634,500
$527,000 - $761,000
$3,130/mo
Zestimate® history
Owner options
List your home for rent
$3,130/mo
Rent Zestimate®
Find your next renter with Zillow Rental Manager. Plus, with online applications, you can quickly screen prospective tenants – for free.
$3,130/mo
Rent Zestimate®
Refinance and save
$3,163/mo
Est. payment
Refinancing to a lower rate could help reduce your monthly payments and save thousands over the life of the loan.
$3,163/mo
Est. payment
Explore your selling options
Work with a Zillow partner agent
Leverage their expertise and Zillow's premium Showcase listings to get your home seen by more buyers.
Get startedList with your own agent
Get your home in front of millions of buyers by listing it on Zillow.
Learn how to do itSell it yourself
Take full control of how buyers see your home on Zillow by listing For Sale by Owner (FSBO).
List your homeWhat's special
Enormous islandOversized two-car garageAll-brick and stone exteriorIncredible luxury spa bathBrand-new premium wine fridgeCentral vacuumHidden makeup storage
Zillow last checked:
Listing updated:
Listed by:
Jason Kilbreath 479-322-9444,
Keller Williams Platinum Realty
Bought with:
Charlene Wade, EB00089891
Warnock Real Estate LLC
Source: Western River Valley BOR,MLS#: 1090448Originating MLS: Fort Smith Board of Realtors
Facts & features
Interior
Bedrooms & bathrooms
- Bedrooms: 4
- Bathrooms: 4
- Full bathrooms: 3
- 1/2 bathrooms: 1
Heating
- Central, Gas
Cooling
- Central Air, Electric
Appliances
- Included: Some Gas Appliances, Built-In Range, Built-In Oven, Double Oven, Dishwasher, Electric Water Heater, Disposal, Hot Water Circulator, Microwave, Oven, Range, Refrigerator, ENERGY STAR Qualified Appliances, Plumbed For Ice Maker
- Laundry: Electric Dryer Hookup, Washer Hookup, Dryer Hookup
Features
- Attic, Wet Bar, Built-in Features, Ceiling Fan(s), Cathedral Ceiling(s), Eat-in Kitchen, Granite Counters, Pantry, Programmable Thermostat, Split Bedrooms, Storage, Walk-In Closet(s), Central Vacuum, Wired for Sound
- Flooring: Carpet
- Windows: Double Pane Windows, Blinds
- Basement: None
- Number of fireplaces: 2
- Fireplace features: Living Room, Outside
Interior area
- Total interior livable area: 3,665 sqft
Property
Parking
- Total spaces: 3
- Parking features: Garage, Circular Driveway, Garage Door Opener, RV Access/Parking
- Has garage: Yes
- Covered spaces: 3
Features
- Levels: One
- Stories: 1
- Patio & porch: Covered, Patio, Porch
- Exterior features: Concrete Driveway
- Fencing: Back Yard,Partial,Privacy,Wood
Lot
- Size: 0.55 Acres
- Dimensions: 0.55 Acres
- Features: Corner Lot, Cul-De-Sac, Landscaped, Outside City Limits, Subdivision
Details
- Additional structures: None
- Parcel number: 6006500970000000
- Zoning description: Residential
Construction
Type & style
- Home type: SingleFamily
- Property subtype: Single Family Residence
Materials
- Brick
- Foundation: Slab
- Roof: Architectural,Shingle
Condition
- Year built: 2011
Utilities & green energy
- Utilities for property: Electricity Available
Community & HOA
Community
- Features: Near Fire Station, Sidewalks
- Security: Fire Sprinkler System, Smoke Detector(s)
- Subdivision: Blackstone Ranch At Rye Hill
HOA
- Services included: See Remarks
- HOA fee: $200 annually
Location
- Region: Fort Smith
Financial & listing details
- Price per square foot: $172/sqft
- Tax assessed value: $688,935
- Annual tax amount: $4,045
- Date on market: 7/17/2026
- Exclusions: Curtains in the primary suite do not coney.
- Road surface type: Paved
Price history
| Date | Event | Price |
|---|---|---|
| 8/7/2026 | Sold | $629,000-1.6%$172/sqft |
Source: Western River Valley BOR #1090448 Report a problem | ||
| 7/25/2026 | Pending sale | $639,000$174/sqft |
Source: Western River Valley BOR #1090448 Report a problem | ||
| 7/17/2026 | Listed for sale | $639,000+7.4%$174/sqft |
Source: Western River Valley BOR #1090448 Report a problem | ||
| 10/5/2023 | Sold | $595,000-2.3%$162/sqft |
Source: Public Record Report a problem | ||
| 8/28/2023 | Listed for sale | $609,000+1168.8%$166/sqft |
Source: Owner Report a problem | ||
| 3/16/2009 | Sold | $48,000$13/sqft |
Source: Public Record Report a problem | ||
Public tax history
| Year | Property taxes | Tax assessment |
|---|---|---|
| 2025 | $4,045 +1.7% | $95,770 +5% |
| 2024 | $3,978 +25.6% | $91,210 +24.7% |
| 2023 | $3,167 -1.6% | $73,160 |
| 2022 | $3,217 | $73,160 |
| 2021 | -- | $73,160 -19.8% |
| 2020 | $3,217 -0.8% | $91,210 +15.1% |
| 2019 | $3,242 -9.7% | $79,210 |
| 2018 | $3,592 +4% | $79,210 |
| 2017 | $3,453 -3.9% | $79,210 |
| 2016 | $3,592 +4% | $79,210 |
| 2015 | $3,453 +12.2% | $79,210 +13.5% |
| 2014 | $3,078 -6.6% | $69,810 |
| 2013 | $3,295 | $69,810 |
| 2012 | $3,295 +642.7% | $69,810 +642.7% |
| 2011 | $444 | $9,400 |
| 2010 | $444 +108.9% | $9,400 +108.9% |
| 2009 | $212 | $4,500 |
| 2008 | $212 | $4,500 |
| 2007 | $212 | $4,500 |
| 2006 | -- | $4,500 |
Find assessor info on the county website
Neighborhood: 72916
Nearby homes
- $399,2004 bd3 ba2.1k sqft13010 Limestone Dr, Fort Smith, AR 72916Off Market
- $22,500-- bd-- ba-- sqftCrystal Ct, Fort Smith, AR 72916Off Market
- $714,500-- bd3 ba4.4k sqft13011 Diamond Ln, Fort Smith, AR 72916Off Market
- $514,200-- bd3 ba2.4k sqft1802 Crystal Ct, Fort Smith, AR 72916Off Market
- $440,8004 bd3 ba2.4k sqft13009 Diamond Ln, Fort Smith, AR 72916Off Market
- $556,500-- bd3 ba3k sqft13006 Limestone Dr, Greenwood, AR 72916Off Market
- $499,2004 bd4 ba2.9k sqft1714 Crystal Ct, Fort Smith, AR 72916Off Market
- $436,000-- bd2 ba2.4k sqft13015 Limestone Dr, Fort Smith, AR 72916Off Market
Nearby schools
GreatSchools rating
- 9/10Westwood Elementary SchoolGrades: PK-4Distance: 7.6 mi
- 10/10Greenwood Junior High SchoolGrades: 7-8Distance: 9.5 mi
- 9/10Greenwood High SchoolGrades: 9-12Distance: 9.7 mi
Schools provided by the listing agent
- Elementary: Greenwood
- Middle: Greenwood
- High: Greenwood
- District: Greenwood
Source: Western River Valley BOR. This data may not be complete. We recommend contacting the local school district to confirm school assignments for this home.
Sell for more on Zillow
Get a Zillow Showcase℠ listing at no additional cost and you could sell for .
$634,500
2% more
+$12,690
With Zillow Showcase(estimated)
$647,190
Sell for more on Zillow
Get a Zillow Showcase℠ listing at no additional cost and you could sell for .
$634,500
2% more
+$12,690
With Zillow Showcase(estimated)
$647,190
- Arkansas
- Sebastian County
- Fort Smith
- 72916
- 1715 Crystal Ct
