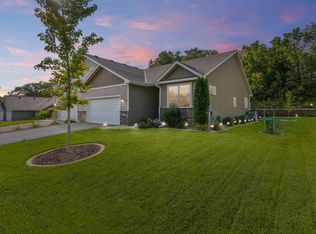
Welcome home to this lovely twin home tucked away on a destination-only street, surrounded by nature and peaceful views. Offering comfortable main-level living, thoughtful updates, and beautifully maintained outdoor spaces, this home is sure to impress. The inviting living room features a vaulted ceiling and attractive LVP flooring, while both forced-air and in-floor heat provide year-round comfort. The air conditioning was replaced within the past few years, and the home also features a newer roof. The spacious primary bedroom offers a convenient three-quarter bath, with an additional full bathroom located off the hallway. The kitchen has been refreshed with a newer sink and countertop, while durable tile flooring adds style to the kitchen and bathrooms. A new patio door opens to the beautifully landscaped yard, creating a wonderful connection between the indoor and outdoor living spaces. Step outside and enjoy the screened-in gazebo, a perfect spot for morning coffee, relaxing, or entertaining while taking in the surrounding natural beauty. The professionally landscaped yard features mature plantings and colorful flowers that create a peaceful, private retreat. An in-ground sprinkler system helps keep the front and side yards looking their best. Additional features include an attached insulated garage with a heater and a large garage door replaced within the past few years. Set in a serene location with nature all around, this charming twin home offers the perfect combination of comfort, privacy, and easy living.
Pending
$295,000
1715 Crystal Ln, Faribault, MN 55021
2beds
1,277sqft
Twin Home
Built in 2006
9,583 Square Feet Lot
$-- Zestimate®
$231/sqft
$-- HOA
What's special
In-ground sprinkler systemNew patio doorBeautifully landscaped yardProfessionally landscaped yardVaulted ceilingConvenient three-quarter bathPeaceful private retreat
- 15 days
- 316
- 11
Likely to sell faster than
Zillow last checked:
Listing updated:
Listed by:
Kathy Kalow 507-323-5236,
Edina Realty, Inc.
Source: NorthstarMLS as distributed by MLS GRID,MLS#: 7126774

Facts & features
Interior
Bedrooms & bathrooms
- Bedrooms: 2
- Bathrooms: 2
- Full bathrooms: 1
- 3/4 bathrooms: 1
Bedroom
- Level: Main
- Area: 168 Square Feet
- Dimensions: 14 x 12
Bedroom 2
- Level: Main
- Area: 143 Square Feet
- Dimensions: 13 x 11
Other
- Level: Main
- Area: 144 Square Feet
- Dimensions: 12 x 12
Informal dining room
- Level: Main
- Area: 165 Square Feet
- Dimensions: 15 X 11
Kitchen
- Level: Main
- Area: 99 Square Feet
- Dimensions: 11 X 9
Laundry
- Level: Main
- Area: 54 Square Feet
- Dimensions: 9 x 6
Living room
- Level: Main
- Area: 272 Square Feet
- Dimensions: 17 x 16
Patio
- Level: Main
- Area: 456 Square Feet
- Dimensions: 38 x 12
Walk in closet
- Level: Main
- Area: 48 Square Feet
- Dimensions: 8 x 6
Heating
- Forced Air, Hot Water, In-Floor Heating
Cooling
- Central Air
Appliances
- Included: Dishwasher, Dryer, Gas Water Heater, Microwave, Range, Refrigerator, Stainless Steel Appliance(s), Washer, Water Softener Owned
- Laundry: Electric Dryer Hookup, Laundry Room, Washer Hookup
Features
- Basement: None
- Has fireplace: No
Interior area
- Total structure area: 1,277
- Total interior livable area: 1,277 sqft
- Finished area above ground: 1,277
- Finished area below ground: 0
Property
Parking
- Total spaces: 2
- Parking features: Attached, Concrete, Garage Door Opener, Heated Garage, Insulated Garage
- Attached garage spaces: 2
- Has uncovered spaces: Yes
- Details: Garage Dimensions (22 x 21)
Accessibility
- Accessibility features: No Stairs External, No Stairs Internal
Features
- Levels: One
- Stories: 1
- Patio & porch: Patio
- Fencing: Wood
Lot
- Size: 9,583 Square Feet
- Dimensions: 117 x 80.25
- Features: Tree Coverage - Light
Details
- Additional structures: Gazebo
- Foundation area: 1277
- Parcel number: 1825326042
- Zoning description: Residential-Single Family
Construction
Type & style
- Home type: SingleFamily
- Property subtype: Twin Home
- Attached to another structure: Yes
Materials
- Roof: Age 8 Years or Less
Condition
- New construction: No
- Year built: 2006
Utilities & green energy
- Gas: Natural Gas
- Sewer: City Sewer/Connected
- Water: City Water/Connected
Community & HOA
Community
- Subdivision: Stoneridge Add
HOA
- Has HOA: No
Location
- Region: Faribault
Financial & listing details
- Price per square foot: $231/sqft
- Tax assessed value: $274,900
- Annual tax amount: $3,104
- Date on market: 8/16/2026
- Cumulative days on market: 16 days
Estimated market value
Not available
Estimated sales range
Not available
Not available
Price history
| Date | Event | Price |
|---|---|---|
| 8/19/2026 | Pending sale | $295,000$231/sqft |
Source: | ||
| 8/16/2026 | Listed for sale | $295,000+68.6%$231/sqft |
Source: | ||
| 9/12/2017 | Sold | $175,000$137/sqft |
Source: | ||
| 8/20/2017 | Pending sale | $175,000$137/sqft |
Source: RE/MAX Advantage Plus #4867372 Report a problem | ||
| 8/19/2017 | Listed for sale | $175,000+15.1%$137/sqft |
Source: RE/MAX Advantage Plus #4867372 Report a problem | ||
| 6/22/2010 | Sold | $152,000-17.7%$119/sqft |
Source: Public Record Report a problem | ||
| 7/9/2007 | Sold | $184,636-2.3%$145/sqft |
Source: Public Record Report a problem | ||
| 6/26/2006 | Sold | $189,000+361%$148/sqft |
Source: Public Record Report a problem | ||
| 10/3/2005 | Sold | $41,000$32/sqft |
Source: Public Record Report a problem | ||
Public tax history
| Year | Property taxes | Tax assessment |
|---|---|---|
| 2025 | $3,058 +4.6% | $274,900 +3.1% |
| 2024 | $2,924 +9% | $266,600 +2.8% |
| 2023 | $2,682 +10.6% | $259,300 +11.5% |
| 2022 | $2,426 +16.3% | $232,500 +15.8% |
| 2021 | $2,086 +3% | $200,700 +14.3% |
| 2020 | $2,026 | $175,600 +1% |
| 2019 | $2,026 +10.5% | $173,900 +9.7% |
| 2018 | $1,834 -1% | $158,500 +1.3% |
| 2017 | $1,852 +5.5% | $156,500 +4.1% |
| 2016 | $1,756 | $150,400 +5.1% |
| 2015 | $1,756 +7.6% | $143,100 +2.1% |
| 2014 | $1,632 +1.1% | $140,200 |
| 2013 | $1,614 +3.7% | -- |
| 2012 | $1,556 | -- |
| 2011 | $1,556 -16.5% | -- |
| 2010 | $1,864 -0.3% | -- |
| 2009 | $1,870 +33.8% | -- |
| 2008 | $1,398 +225.1% | -- |
| 2007 | $430 +305.7% | -- |
| 2006 | $106 | -- |
Find assessor info on the county website
Monthly payment
Est. payment