NO CONDO FEES. Meticulously maintained, move-in ready original-owner half duplex offering 1,437 sq ft above grade plus an unfinished basement roughed in for a future bathroom. Features 2 king-sized primary bedrooms, each with its own ensuite and walk-in closet, plus a top-floor flex room ideal for an office, playroom or TV area. The main floor offers a spacious kitchen with stainless steel appliances, large island with eating bar, corner pantry, gas fireplace, and convenient 2-piece bath. Exceptional mudroom with oversized walk-in closet off the insulated, vapour-barriered attached garage. Upstairs laundry includes full-size Samsung front-load washer/dryer with matching folding counter. Enjoy the sunny, fully fenced south-facing yard with gas BBQ line. Quiet location facing green space and walking paths, one block to Callaghan Park, steps to Blackmud Creek Ravine trails, and close to schools, shopping, James Mowatt Trail, Anthony Henday, Calgary Trail and Highway 2. 2025 Property Taxes: $3,903.54.
For sale
C$384,900
1715 Cunningham Way SW, Edmonton, AB T6W 0W4
2beds
1,437sqft
Duplex, Half Duplex
Built in 2011
-- sqft lot
$-- Zestimate®
C$268/sqft
C$-- HOA
What's special
Walk-in closetSpacious kitchenStainless steel appliancesCorner pantryGas fireplaceInsulated vapour-barriered attached garageGas bbq line
- 4 hours |
- 3 |
- 0 |
Zillow last checked:
Listing updated:
Listed by:
Sarah Keats,
REMAX River City
Source: RAE,MLS®#: E4499399
Facts & features
Interior
Bedrooms & bathrooms
- Bedrooms: 2
- Bathrooms: 3
- Full bathrooms: 2
- 1/2 bathrooms: 1
Primary bedroom
- Level: Upper
Family room
- Level: Upper
- Area: 99.75
- Dimensions: 10.5 x 9.5
Heating
- Forced Air-1, Natural Gas
Appliances
- Included: Dishwasher-Built-In, Dryer, Microwave Hood Fan, Refrigerator, Electric Stove, Washer
Features
- Flooring: Ceramic Tile, Vinyl Plank
- Windows: Window Coverings
- Basement: Full, Unfinished
- Fireplace features: Gas
Interior area
- Total structure area: 1,437
- Total interior livable area: 1,437 sqft
Video & virtual tour
Property
Parking
- Total spaces: 1
- Parking features: Single Garage Attached, Garage Control, Garage Opener
- Attached garage spaces: 1
Features
- Levels: 2 Storey,2
- Patio & porch: Patio
- Exterior features: Landscaped, Playground Nearby
- Fencing: Fenced
Lot
- Size: 2,815 Square Feet
- Features: Airport Nearby, Near Golf Course, Landscaped, Playground Nearby, Schools, Shopping Nearby, Golf Nearby
Construction
Type & style
- Home type: MultiFamily
- Property subtype: Duplex, Half Duplex
- Attached to another structure: Yes
Materials
- Foundation: Concrete Perimeter
- Roof: Asphalt
Condition
- Year built: 2011
Community & HOA
Community
- Features: Patio, Natural Gas BBQ Hookup
Location
- Region: Edmonton
Financial & listing details
- Price per square foot: C$268/sqft
- Date on market: 7/17/2026
- Ownership: Private
Sarah Keats
Sarah Keats
By pressing Contact Agent, you agree that the real estate professional identified above may call/text you about your search, which may involve use of automated means and pre-recorded/artificial voices. You don't need to consent as a condition of buying any property, goods, or services. Message/data rates may apply. You also agree to our Terms of Use. Zillow does not endorse any real estate professionals. We may share information about your recent and future site activity with your agent to help them understand what you're looking for in a home.
Price history
Price history is unavailable.
Public tax history
Tax history is unavailable.
Climate risks
Neighborhood: Hertiage Valley
Nearby schools
GreatSchools rating
No schools nearby
We couldn't find any schools near this home.
- C$--3 bd3 ba1.4k sqft2341 Casselman Cres SW, Edmonton, AB T6W0W3Off Market
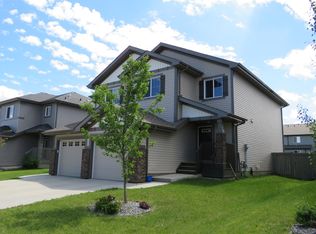
- C$439,9003 bd4 ba1.5k sqft1692 Cunningham Way SW, Edmonton, AB T6W0W5For Sale

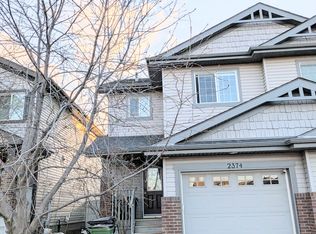
- C$--2 bd4 ba1.6k sqft2374 Casselman Cres SW, Edmonton, AB T6W0W3Off Market
- C$--2 bd3 ba1.2k sqft1776 Cunningham Way SW #2B-2BA-1271SQFT, Edmonton, AB T6W2J5Off Market

- C$--3 bd3 ba1.2k sqft1776 Cunningham Way SW #3B-2BA-1270SQFT, Edmonton, AB T6W2J5Off Market
- C$--2 bd3 ba1k sqft1776 Cunningham Way SW #JADE-2BR, Edmonton, AB T6W2J5Off Market
- C$--2 bd3 ba1.2k sqft1776 Cunningham Way SW #1177335, Edmonton, AB T6W2J5Off Market
- C$--2 bd3 ba1k sqft1776 Cunningham Way SW #1177337, Edmonton, AB T6W2J5Off Market
Similar homes
- C$398,0002 bd3 ba1.2k sqft1867 119th St SW, Edmonton, AB T6W 1W4For Sale
 MLS ID #E4499111, Mark D Radloff, REMAX River City. RAE
 - C$409,8003 bd3 ba1.3k sqft3605 Atkinson Loop SW, Edmonton, AB T6W 0X3For Sale
 MLS ID #E4499291, Alan H Gee, RE/MAX Excellence. RAE
 - C$349,9003 bd3 ba1.6k sqftAtria, Edmonton, AB T6W 2P5For Sale
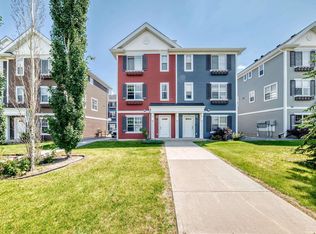 MLS ID #E4499248, Bhupinder Singh, RE/MAX Elite. RAE
 - C$415,0003 bd3 ba1.4k sqft2402 Casselman Cres SW, Edmonton, AB T6W 0W2For Sale
 MLS ID #E4491403, Arjun KC, Royal Lepage Arteam Realty. RAE
 - C$399,9003 bd4 ba1.2k sqft1289 Cunningham Dr SW, Edmonton, AB T6W 0R7For SaleMLS ID #E4494039, George M Fahmy, Mozaic Realty Group. RAE
- C$384,9003 bd3 ba1.2k sqft1285 Cunningham Dr SW, Edmonton, AB T6W 0R7For SaleMLS ID #E4491199, Obinna N Okoye, Candid Realty & Management Ltd. RAE
- C$405,0003 bd3 ba1.4k sqft1806 Rutherford Rd SW, Edmonton, AB T6W 2K6For SaleMLS ID #E4497414, Tiebo Cai, Century 21 Masters. RAE
- C$400,0004 bd3 ba1.5k sqft2017 118th St SW, Edmonton, AB T6W 0E4For SaleMLS ID #E4490687, Brent MacIntosh, REMAX River City. RAE
- C$415,0003 bd3 ba1.4k sqft11513 17th Ave SW, Edmonton, AB T6W 1Y4For SaleMLS ID #E4498013, Mahmoodur Rahman, MaxWell Progressive. RAE
- C$387,5002 bd3 ba1.1k sqft12126 16th Ave SW, Edmonton, AB T6W 1L9For SaleMLS ID #E4495905, Marc Tessier, RE/MAX Elite. RAE
- C$439,9003 bd4 ba1.5k sqft1692 Cunningham Way SW, Edmonton, AB T6W 0W5For SaleMLS ID #E4490937, Patrick D Fields, Real Broker. RAE
- C$428,8003 bd3 ba1.3k sqft12028 18th Ave SW, Edmonton, AB T6W 1W3For SaleMLS ID #E4499217, Alan H Gee, RE/MAX Excellence. RAE
- C$475,0003 bd3 ba1.4k sqft5033 Andison Close SW, Edmonton, AB T6W 3T4For SaleMLS ID #E4499002, Jacquie C Smith, 2% Realty Pro. RAE
- C$454,9004 bd4 ba1.4k sqft4487 Annett Cmn SW, Edmonton, AB T6W 2V7For SaleMLS ID #E4499331, Kawaldeep Gill, MaxWell Polaris. RAE
- C$415,0003 bd3 ba1.3k sqft11525 18a Ave SW, Edmonton, AB T6W 2E6For SaleMLS ID #E4493856, Leslie Jia, Homes & Gardens Real Estate Limited. RAE
- C$349,9003 bd3 ba1.5k sqftAtria, Edmonton, AB T6W 2P5For SaleMLS ID #E4494475, Ross S Storoshenko, MaxWell Challenge Realty. RAE
- C$384,9003 bd3 ba1.5k sqftThe Enclave in Desrochers, Edmonton, AB T6W 4Z8For SaleMLS ID #E4497842, Tim Jeong, REMAX River City. RAE
- C$414,9003 bd3 ba1.2k sqft862 Daniels Way SW, Edmonton, AB T6W 4C8For SaleMLS ID #E4497789, Olga Gonzalez, NOW Real Estate Group. RAE
- C$345,0003 bd3 ba1.3k sqftCrossroads of Rutherford, Edmonton, AB T6W 2K6For SaleMLS ID #E4497398, Ian Choi, MaxWell Polaris. RAE
- C$349,0003 bd3 ba1.5k sqftSouth Callaghan Estate Townhomes, Edmonton, AB T6W 0V8For SaleMLS ID #E4481088, Jayne H Bawden, MaxWell Challenge Realty. RAE
