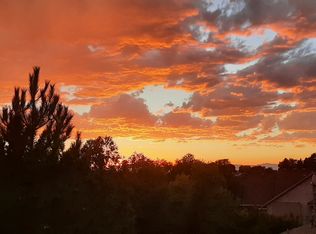
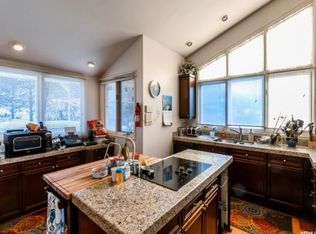
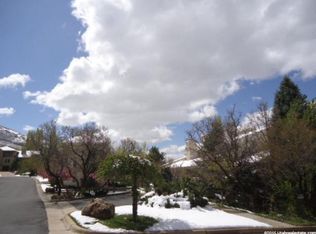
Rare East Bench Gated Condo Overlooking Mount Ogden Golf Course Welcome to your exclusive private oasis. Nestled within one of Ogden's most prestigious gated communities, this spectacular East Bench condo offers a rare lifestyle defined by breathtaking panoramic mountain vistas and a pristine golf course setting. With only nine residences in the entire development, opportunities to own a home here are incredibly few and far between. Perfectly positioned between the majestic mountains and the lush fairways of the Mount Ogden Golf Course, this property combines dramatic beauty with the ease of low-maintenance living. From the moment you step inside, you will be captivated by the soaring vaulted ceilings that flow throughout the home, creating an expansive, airy atmosphere flooded with gorgeous natural light. Every detail has been meticulously cared for, making this stunning residence completely move-in ready-all you have to do is unpack, relax, and start enjoying the sunset over the fairways. Rare Dual Primary Suites Designed with luxury and ultimate flexibility in mind, the exceptional floor plan boasts two primary suites (dual master suites). This layout delivers unmatched comfort, privacy, and convenience. Property Highlights: Spectacular Setting: Front-row views of the surrounding mountains and Mount Ogden Golf Course. Highly Exclusive Living: Located on the desirable East Bench in a secure, quiet gated community of just 9 residences. Architectural Elegance: Soaring vaulted ceilings throughout that elevate the sense of space and light. Dual Primary Suites: Two spacious suites, each offering generous closet space and maximum privacy. Turn-Key & Low-Maintenance: Absolutely pristine, well-cared-for, and move-in ready. Enjoy the benefits of a condo without sacrificing space or luxury. Premium Extras: Includes covered parking, additional designated storage, and access to the community clubhouse. Imagine sipping your morning coffee on the patio while watching the sun light up the mountains, or spending a peaceful evening overlooking the greens. This is more than a home; it is a lifestyle. Schedule your private showing today and step into the East Bench lifestyle you deserve!
For sale
Price cut: $10K (7/1)
$379,000
1715 Darling St APT 3, Ogden, UT 84403
2beds
1,568sqft
Condominium
Built in 1985
-- sqft lot
$370,400 Zestimate®
$242/sqft
$303/mo HOA
What's special
Covered parkingPristine golf course settingMaximum privacyBreathtaking panoramic mountain vistasSoaring vaulted ceilings throughoutGenerous closet space
- 104 days |
- 372 |
- 10 |
Zillow last checked:
Listing updated:
Listed by:
Tanner Scheffler 801-866-1934,
KW Success Keller Williams Realty,
Trevor Scheffler 801-690-5832,
KW Success Keller Williams Realty
Source: UtahRealEstate.com,MLS#: 2156286
Facts & features
Interior
Bedrooms & bathrooms
- Bedrooms: 2
- Bathrooms: 3
- Full bathrooms: 2
- 1/2 bathrooms: 1
- Partial bathrooms: 1
Rooms
- Room types: Master Bathroom, Updated Kitchen
Primary bedroom
- Level: First,Second
Heating
- Forced Air, Central
Cooling
- Central Air
Appliances
- Included: Dryer, Washer, Water Softener Owned, Disposal, Built-In Range
- Laundry: Electric Dryer Hookup
Features
- Walk-In Closet(s), Vaulted Ceiling(s), Granite Counters
- Flooring: Carpet, Tile
- Doors: Sliding Doors
- Windows: Blinds, Full, Bay Window(s), Double Pane Windows
- Basement: None
- Number of fireplaces: 1
- Fireplace features: Gas Log
Interior area
- Total structure area: 1,568
- Total interior livable area: 1,568 sqft
Property
Parking
- Total spaces: 1
- Parking features: Covered, Secured, Secured Parking
- Attached garage spaces: 1
Accessibility
- Accessibility features: Ground Level, Accessible Entrance
Features
- Levels: Two
- Entry location: Ground Level
- Patio & porch: Covered Deck
- Exterior features: Balcony, Lighting
- Has view: Yes
- View description: Mountain(s), Valley
Lot
- Size: 3,484 Square Feet
- Features: Secluded, Sprinkler: Auto-Full, Terrain: Mountain, Wooded
- Topography: Terrain,Terrain Mountain
- Residential vegetation: Landscaping: Full, Mature Trees, Pines, Scrub Oak
Details
- Parcel number: 141240003
- Zoning: RES
- Zoning description: Single-Family, Multi-Family
Construction
Type & style
- Home type: Condo
- Property subtype: Condominium
Materials
- Stone, Stucco
- Roof: Asphalt
Condition
- Blt./Standing
- New construction: No
- Year built: 1985
Utilities & green energy
- Sewer: Public Sewer, Sewer: Public
- Water: Culinary
- Utilities for property: Natural Gas Connected, Electricity Connected, Sewer Connected, Water Connected
Community & HOA
Community
- Features: Clubhouse, Sidewalks
- Subdivision: East Bench @ 29th
HOA
- Has HOA: Yes
- Amenities included: Clubhouse, Controlled Access, Gated, Fitness Center, Maintenance, Picnic Area, Snow Removal, Trash, Water
- Services included: Maintenance Grounds, Trash, Water
- HOA fee: $303 monthly
Location
- Region: Ogden
Financial & listing details
- Price per square foot: $242/sqft
- Tax assessed value: $370,000
- Annual tax amount: $2,946
- Date on market: 5/7/2026
- Listing terms: Cash,Conventional,FHA,VA Loan
- Inclusions: Dryer, Washer, Water Softener: Own
- Acres allowed for irrigation: 0
- Electric utility on property: Yes
Estimated market value
$370,400
$352,000 - $389,000
$1,892/mo
Price history
| Date | Event | Price |
|---|---|---|
| 7/1/2026 | Price change | $379,000-2.6%$242/sqft |
Source:  UtahRealEstate.com #2156286 Report a problem UtahRealEstate.com #2156286 Report a problem | ||
| 6/1/2026 | Price change | $389,000-5.1%$248/sqft |
Source: UtahRealEstate.com #2156286 Report a problem | ||
| 5/7/2026 | Listed for sale | $410,000+127.8%$261/sqft |
Source: UtahRealEstate.com #2156286 Report a problem | ||
| 5/6/2026 | Listing removed | $2,198$1/sqft |
Source: Zillow Rentals Report a problem | ||
| 4/27/2026 | Price change | $2,198-0.1%$1/sqft |
Source: Zillow Rentals Report a problem | ||
| 4/18/2026 | Listed for rent | $2,200+46.7%$1/sqft |
Source: Zillow Rentals Report a problem | ||
| 12/20/2013 | Sold | -- |
Source: Agent Provided Report a problem | ||
| 7/10/2012 | Sold | -- |
Source: Agent Provided Report a problem | ||
| 11/13/2011 | Listing removed | $1,500$1/sqft |
Source: RentalHunt.com #207060 Report a problem | ||
| 10/15/2011 | Listed for rent | $1,500$1/sqft |
Source: RentalHunt.com #207060 Report a problem | ||
| 10/2/2011 | Listing removed | $180,000$115/sqft |
Source: RE/MAX METRO #1047530 Report a problem | ||
| 8/5/2011 | Price change | $180,000-10%$115/sqft |
Source: RE/MAX Metro-Layton #1047530 Report a problem | ||
| 3/16/2011 | Price change | $200,000-11.1%$128/sqft |
Source: Everest Realty Group #1011955 Report a problem | ||
| 2/6/2011 | Listed for sale | $225,000$143/sqft |
Source: Everest Realty Group #1011955 Report a problem | ||
Public tax history
| Year | Property taxes | Tax assessment |
|---|---|---|
| 2024 | $2,663 -0.1% | $203,500 -1.1% |
| 2023 | $2,667 +11.2% | $205,700 +11% |
| 2022 | $2,398 +17.3% | $185,350 |
| 2021 | $2,044 -1.4% | -- |
| 2020 | $2,074 -2% | -- |
| 2019 | $2,117 +6.3% | -- |
| 2018 | $1,992 -6.4% | -- |
| 2017 | $2,129 +5.2% | $205,000 +81.8% |
| 2016 | $2,024 | $112,750 +34% |
| 2015 | $2,024 +27.6% | $84,150 |
| 2014 | $1,587 | $84,150 |
| 2013 | -- | $84,150 -1.9% |
| 2012 | -- | $85,800 -33% |
| 2011 | -- | $128,040 +1.2% |
| 2010 | -- | $126,500 +42.9% |
| 2009 | -- | $88,532 |
| 2008 | -- | $88,532 +8.5% |
| 2007 | -- | $81,607 |
| 2006 | -- | $81,607 |
| 2005 | -- | $81,607 +1.5% |
| 2004 | -- | $80,395 -6.1% |
| 2003 | -- | $85,643 |
| 2002 | -- | $85,643 |
| 2001 | -- | $85,643 |
Find assessor info on the county website
Monthly payment
Est. payment
Payment breakdown
Explore the cost of this home by adjusting the details. Changes won't be saved.Climate risks
Neighborhood: East Bench
Nearby schools
GreatSchools rating
- 4/10Wasatch SchoolGrades: K-6Distance: 0.7 mi
- 4/10Mount Ogden Junior High SchoolGrades: 7-9Distance: 0.8 mi
- 4/10Ogden High SchoolGrades: 10-12Distance: 0.7 mi
Schools provided by the listing agent
- Elementary: Wasatch
- Middle: Mount Ogden
- High: Ogden
- District: Ogden
Source: UtahRealEstate.com. This data may not be complete. We recommend contacting the local school district to confirm school assignments for this home.
- $425,7003 bd3 ba1.9k sqft1715 Darling St APT 9, Ogden, UT 84403Off Market
- $778,0004 bd4 ba4.9k sqft1715 Darling St APT 1, Ogden, UT 84403Off Market
- $533,2003 bd4 ba2.7k sqft1715 Darling St APT 2, Ogden, UT 84403Off Market
- $426,2003 bd2 ba1.8k sqft1715 Darling St APT 4, Ogden, UT 84403Off Market
- $297,0001 bd1 ba1k sqft1715 Darling St APT 5, Ogden, UT 84403Off Market
- $461,9003 bd3 ba2.4k sqft1715 Darling St APT 6, Ogden, UT 84403Off Market
- $361,3002 bd2 ba1.2k sqft1715 Darling St APT 7, Ogden, UT 84403Off Market
- $450,1002 bd2 ba2.1k sqft1715 Darling St APT 8, Ogden, UT 84403Off Market
A local agent can set up tours, give advice and negotiate with sellers.
Similar homes
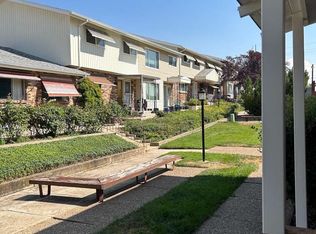
- $349,0003 bd3 ba2.3k sqft4033 S 875 E #16, Ogden, UT 84403For Sale
 MLS ID #2153327, Oscar Rubio-Blanco, Coldwell Banker Realty (South Ogden). UtahRealEstate.com
 - $385,0004 bd2 ba1.6k sqft2813 Fowler Ave, Ogden, UT 84403For Sale
 MLS ID #2168036, Yulenny Magana, My Home Real Estate Inc. UtahRealEstate.com
 - $430,5514 bd2 ba2k sqft3085 Quincy Ave, Ogden, UT 84403For Sale
 MLS ID #2172074, Deanna L Allen, EXP Realty, LLC. UtahRealEstate.com
 - $365,5003 bd2 ba1.5k sqft955 35th St, Ogden, UT 84403For Sale
 MLS ID #2161217, Douglas R Russell, Coldwell Banker Realty (South Ogden). UtahRealEstate.com
 - $399,9002 bd2 ba1.3k sqft956 North St, Ogden, UT 84404For SaleMLS ID #2179027, Benjamin J Wheeler, Golden Spike Realty. UtahRealEstate.com
- $443,0003 bd2 ba1k sqft1318 29th St, Ogden, UT 84403For SaleMLS ID #2178164, Tara F jones, Opendoor Brokerage LLC. UtahRealEstate.com
- $338,0003 bd3 ba2.3k sqft4054 S 895 E, Ogden, UT 84403For Sale By Owner
- $419,0002 bd1 ba1.9k sqft101 Harrison Blvd, Ogden, UT 84404For SaleMLS ID #2177560, Brian Rose, All American Real Estate, LLC. UtahRealEstate.com
- $379,0003 bd2 ba2.1k sqft244 E 13th St S, Ogden, UT 84404For SaleMLS ID #2171949, Maritie Lanza, Luxe Realty Group LLC. UtahRealEstate.com
- $372,9004 bd2 ba2.2k sqft1019 Capitol St, Ogden, UT 84401For SaleMLS ID #2169976, Eric Prince, Realty Experts Inc. UtahRealEstate.com
- $360,0003 bd3 ba1.8k sqft510 E 5400 S, Washington Terrace, UT 84405For SaleMLS ID #2151100, Tara F jones, Opendoor Brokerage LLC. UtahRealEstate.com
- $391,7003 bd2 ba1.4k sqft656 N Quincy Ave, Ogden, UT 84404For SaleMLS ID #2173445, Jocelyn Johnstun, Real Estate Essentials. UtahRealEstate.com
- $360,0003 bd2 ba1.5k sqft180 W Mond St, Ogden, UT 84404For SaleMLS ID #2177922, Diana Cedeno, Equity Real Estate (Select). UtahRealEstate.com
- $369,9004 bd2 ba1.7k sqft423 N 660 E, Ogden, UT 84404For SaleMLS ID #2167720, Ben J. Harvey, Equity Real Estate (Advantage). UtahRealEstate.com
- $359,9003 bd3 ba1.5k sqft1430 Cobblestone Ln, Ogden, UT 84404For SaleMLS ID #2139071, LUZ M EASTMAN, Coldwell Banker Realty (South Ogden). UtahRealEstate.com
- $385,0005 bd2 ba2.1k sqft715 Lockwood Dr, Ogden, UT 84404For SaleMLS ID #2172709, Marta C Valdez, Realtypath LLC (Summit). UtahRealEstate.com
- $349,9002 bd1 ba918 sqft571 E Ben Lomond Ave, South Ogden, UT 84403For SaleMLS ID #2141137, Joshua L Low, Ascent Real Estate Group LLC. UtahRealEstate.com
- $330,0002 bd1 ba1.5k sqft719 E 22nd St, Ogden, UT 84401For SaleMLS ID #2171108, Esty Steffen, Alpenglow Realty Services Inc.. UtahRealEstate.com
- $475,0003 bd2 ba2k sqft689 E Lavina Dr, South Ogden, UT 84403For SaleMLS ID #2176859, Lenette Girres, Equity Real Estate. UtahRealEstate.com
- $399,0004 bd2 ba1.4k sqft358 W 4575 S, Washington Terrace, UT 84405For SaleMLS ID #2177791, Angelique Read, Realtypath LLC (Summit). UtahRealEstate.com
