Skip main navigation
Sold for $399,000
  • $399,000

    1715 Dove Field Pl, Brandon, FL 33510

    3beds
    1,658sqft
    Single Family Residence
    Built in 1984
    9,280 Square Feet Lot
    $408,600 Zestimate®
    $241/sqft
    $2,473 Estimated rent

    Home value

    $408,600

    $388,000 - $429,000

    $2,473/mo

    Zestimate® history
    Loading
    Loading...

    Owner options

    List your home for rent

    $2,473/mo

    Rent Zestimate®

    Find your next renter with Zillow Rental Manager. Plus, with online applications, you can quickly screen prospective tenants – for free.

    Learn more

    $2,473/mo

    Rent Zestimate®

    Refinance and save

    $2,753/mo

    Est. payment

    Refinancing to a lower rate could help reduce your monthly payments and save thousands over the life of the loan.

    See today's rates

    $2,753/mo

    Est. payment

    Explore your selling options

    Work with a Zillow partner agent

    Leverage their expertise and Zillow's premium Showcase listings to get your home seen by more buyers.

    Get started

    List with your own agent

    Get your home in front of millions of buyers by listing it on Zillow.

    Learn how to do it

    Sell it yourself

    Take full control of how buyers see your home on Zillow by listing For Sale by Owner (FSBO).

    List your home

    What's special

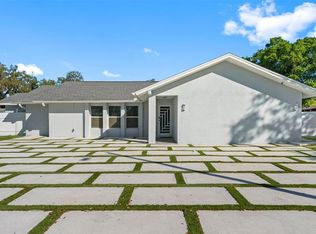
    Welcome to your Pool home in the heart of Brandon's Lakewood Estates! This charming 3-bedroom, 2-bathroom gem is ready to impress with its thoughtful design and fantastic features. Step inside into your family room and be greeted by tall, vaulted ceilings that create an airy and open atmosphere, perfect for making lasting memories. There you can enjoy your pool view through the French doors. The kitchen is a chef's delight, boasting stunning cabinetry, sleek granite countertops, and modern stainless-steel appliances. Whether you're preparing a quick snack or hosting a gourmet dinner, this kitchen is sure to inspire your culinary creativity. Enjoy the benefits of a smart split floor plan, with the primary suite tucked away on one side of the house for ultimate privacy. The other two bedrooms are conveniently located on the opposite side, with their own shared bathroom. Need extra space? There's another cozy living room, perfect for relaxing or entertaining. Step outside to discover your very own private oasis. The large screened-in lanai houses a sparkling pool, ideal for those hot Florida days. The generous yard is fully fenced, providing plenty of space for outdoor activities and room to bring all your toys—no HOA or CDD restrictions here! This home also features recent updates that include a NEW Hot Water Heater, HVAC clean-out, NEW Garbage Disposal, fresh interior paint, garage door replacement, and a Newer pool pump. Move in and start enjoying your new home right away. Don’t miss out on this fantastic opportunity to own a piece of paradise in Brandon Lakewood Estates. Come and see it for yourself—you'll fall in love with every detail! Close to 75, shopping, retail, restaurants and the beautiful Gulf Beaches are a short trip away.

    Zillow last checked:

    Listing updated:

    Listing Provided by:

    Karen Woods 802-310-4946,

    RE/MAX REALTY UNLIMITED 813-684-0016

    Bought with:

    Edgar Berben, 3258891

    CHARLES RUTENBERG REALTY INC

    Source: Stellar MLS,MLS#: T3536685MLS LogoOriginating MLS: Pinellas Suncoast

    Facts & features

    Interior

    Bedrooms & bathrooms
    • Bedrooms: 3
    • Bathrooms: 2
    • Full bathrooms: 2
    Primary bedroom
    • Features: Shower No Tub, Walk-In Closet(s)
    • Level: First
    • Dimensions: 12x16
    Bedroom 2
    • Features: Built-in Closet
    • Level: First
    • Dimensions: 11x12
    Bedroom 3
    • Features: Built-in Closet
    • Level: First
    • Dimensions: 11x10
    Family room
    • Level: First
    • Dimensions: 16x23
    Kitchen
    • Level: First
    • Dimensions: 9x12
    Living room
    • Level: First
    • Dimensions: 17x13
    Heating
    • Central
    Cooling
    • Central Air
    Appliances
    • Included: Dishwasher, Dryer, Electric Water Heater, Microwave, Range, Refrigerator, Washer
    • Laundry: Inside
    Features
    • Cathedral Ceiling(s), Ceiling Fan(s), High Ceilings, Primary Bedroom Main Floor, Stone Counters
    • Flooring: Bamboo, Laminate, Tile
    • Doors: French Doors
    • Has fireplace: Yes
    • Fireplace features: Living Room
    Interior area
    • Total structure area: 2,676
    • Total interior livable area: 1,658 sqft

    Property

    Parking
    • Total spaces: 2
    • Parking features: Garage - Attached
    • Attached garage spaces: 2
    Features
    • Levels: One
    • Stories: 1
    • Patio & porch: Covered, Patio, Screened
    • Exterior features: Irrigation System, Rain Gutters
    • Has private pool: Yes
    • Pool features: In Ground, Screen Enclosure
    • Fencing: Vinyl
    • Has view: Yes
    • View description: Pool
    Lot
    • Size: 9,280 sqft
    • Dimensions: 80 x 116
    Details
    • Parcel number: U09292028U00000200008.0
    • Zoning: RSC-6
    • Special conditions: None

    Construction

    Type & style
    • Home type: SingleFamily
    • Architectural style: Contemporary
    • Property subtype: Single Family Residence
    Materials
    • Block, Stucco
    • Foundation: Slab
    • Roof: Shingle
    Condition
    • New construction: No
    • Year built: 1984

    Utilities & green energy

    • Sewer: Public Sewer
    • Water: Public
    • Utilities for property: Electricity Connected, Street Lights, Water Connected
    Green energy
    • Energy efficient items: Water Heater

    Community & neighborhood

    Location
    • Region: Brandon
    • Subdivision: BRANDON LAKEWOOD ESTATES ADD

    HOA & financial

    HOA
    • Has HOA: No
    Other fees
    • Pet fee: $0 monthly
    Other financial information
    • Total actual rent: 0

    Other

    Other facts
    • Listing terms: Cash,Conventional,FHA,VA Loan
    • Ownership: Fee Simple
    • Road surface type: Paved

    Price history

    DateEventPrice
    9/19/2024Sold$399,000$241/sqft
    Source: Stellar MLS #T3536685 Report a problem
    7/10/2024Pending sale$399,000$241/sqft
    Source: Stellar MLS #T3536685 Report a problem
    6/25/2024Listed for sale$399,000+80.1%$241/sqft
    Source: Stellar MLS #T3536685 Report a problem
    10/25/2007Sold$221,500+49.7%$134/sqft
    Source: Public Record Report a problem
    2/25/2003Sold$148,000$89/sqft
    Source: Public Record Report a problem

    Public tax history

    YearProperty taxesTax assessment
    2025$5,004 -6.5%$278,133 +2.5%
    2024$5,352 +0.2%$271,288 -0.3%
    2023$5,342 +191.4%$272,203 +131.3%
    2022$1,833 +2.4%$117,674 +3%
    2021$1,790 +4.7%$114,247 +1.4%
    2020$1,709 +5.3%$112,670 +2.3%
    2019$1,624 $110,137 +1.9%
    2018$1,624 +3.3%$108,083 -29.1%
    2017$1,572 +2%$152,406 +47%
    2016$1,541 +2.4%$103,683 +0.7%
    2015$1,505 -0.9%$102,962 +0.8%
    2014$1,520 +1.6%$102,145 +1.5%
    2013$1,495 +0.7%$100,635 +1.7%
    2012$1,485 -11.6%$98,953 -8.8%
    2011$1,680 -10.3%$108,466 -8.8%
    2010$1,874 -7.9%$118,905 -6.2%
    2009$2,035 -30.3%$126,710 -25.6%
    2008$2,919 +20%$170,366 +28%
    2007$2,432 -4.6%$133,072 +2.5%
    2006$2,549 -1.8%$129,826 +1.1%
    2005$2,597 $128,455 +3%
    2004-- $124,714 +34.1%
    2003-- $93,009 +2.4%
    2002-- $90,829 +1.6%
    2001-- $89,399 -13.2%
    2000$1,717 $103,030

    Find assessor info on the county website

    Neighborhood: 33510

    Nearby schools

    GreatSchools rating
    Get a cash offer in 3 minutes
    Find out how much your home could sell for in as little as 3 minutes with a no-obligation cash offer.
    Estimated market value
    $408,600
    Get a cash offer in 3 minutes
    Find out how much your home could sell for in as little as 3 minutes with a no-obligation cash offer.
    Estimated market value
    $408,600