Skip main navigation
Closed
  • $245,000

    1715 E 41st St, Minneapolis, MN 55407

    2beds
    936sqft
    Single Family Residence
    Built in 1924
    3,049.2 Square Feet Lot
    $262,900 Zestimate®
    $262/sqft
    $1,655 Estimated rent

    Home value

    $262,900

    $250,000 - $276,000

    $1,655/mo

    Zestimate® history
    Loading
    Loading...

    Owner options

    List your home for rent

    $1,655/mo

    Rent Zestimate®

    Find your next renter with Zillow Rental Manager. Plus, with online applications, you can quickly screen prospective tenants – for free.

    Learn more

    $1,655/mo

    Rent Zestimate®

    Refinance and save

    $1,644/mo

    Est. payment

    Refinancing to a lower rate could help reduce your monthly payments and save thousands over the life of the loan.

    See today's rates

    $1,644/mo

    Est. payment

    Explore your selling options

    Work with a Zillow partner agent

    Leverage their expertise and Zillow's premium Showcase listings to get your home seen by more buyers.

    Get started

    List with your own agent

    Get your home in front of millions of buyers by listing it on Zillow.

    Learn how to do it

    Sell it yourself

    Take full control of how buyers see your home on Zillow by listing For Sale by Owner (FSBO).

    List your home

    What's special

    Classic charmFresh landscapingVinyl windowsBig-ticket itemsNew framingFully updated kitchenNew electrical panel
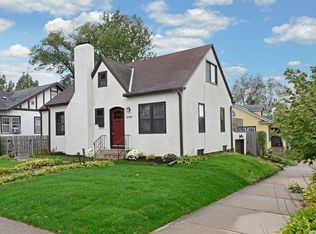
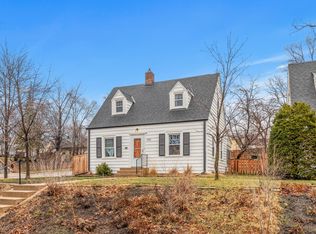
    Thoroughly updated home, centrally located in the Bancroft Neighborhood of South Minneapolis. This home is move-in ready and showcases many modern conveniences along with classic charm. Well-maintained hardwood flooring across the entire main level, recessed LED lighting, along with a fully updated kitchen and bathroom within the last several years. Nearly all of the big-ticket items have been taken care of within the last ten years, including a new, 50-year roof (2023), new central AC condenser (2021), vinyl windows (approx. 2014), and a new electrical panel w/ whole-house surge protector (2014). This home offers tremendous equity-building potential with a spacious, partially-finished basement that awaits the new owners. The basement received new framing, insulation board, and an egress window by the previous owner. Roughed-in plumbing/electrical suited for an additional bedroom, bathroom, and family room. Enjoy fresh landscaping, a new shed, and a manageable, fully-fenced yard.

    Zillow last checked:

    Listing updated:

    Listed by:

    Zachary Robb 320-534-8631,

    Premier Realty LLC,

    Ahmad Eltawely 612-501-8538

    Bought with:

    Amy Ruzick

    RE/MAX Results

    Source: NorthstarMLS as distributed by MLS GRID,MLS#: 6438985MLS Logo

    Facts & features

    Interior

    Bedrooms & bathrooms
    • Bedrooms: 2
    • Bathrooms: 1
    • Full bathrooms: 1
    Bedroom
    • Level: Main
    • Area: 110 Square Feet
    • Dimensions: 11x10
    Bedroom 2
    • Level: Main
    • Area: 110 Square Feet
    • Dimensions: 11x10
    Bathroom
    • Level: Main
    • Area: 40 Square Feet
    • Dimensions: 8x5
    Kitchen
    • Level: Main
    • Area: 90 Square Feet
    • Dimensions: 10x9
    Living room
    • Level: Main
    • Area: 240 Square Feet
    • Dimensions: 20x12
    Heating
    • Forced Air
    Cooling
    • Central Air
    Appliances
    • Included: Dishwasher, Dryer, Microwave, Range, Refrigerator, Stainless Steel Appliance(s), Washer
    • Laundry: Lower Level
    Features
    • Basement: Daylight,Drainage System,Egress Window(s),Full,Partially Finished,Storage Space,Unfinished
    • Has fireplace: No
    Interior area
    • Total structure area: 936
    • Total interior livable area: 936 sqft
    • Finished area above ground: 936
    • Finished area below ground: 0

    Property

    Parking
    • Parking features: Concrete
    Accessibility
    • Accessibility features: None
    Features
    • Levels: One and One Half
    • Stories: 1
    • Fencing: Chain Link,Full,Privacy
    Lot
    • Size: 3,049 sqft
    • Dimensions: 49 x 58
    Details
    • Foundation area: 720
    • Parcel number: 1102824140111
    • Zoning description: Residential-Single Family

    Construction

    Type & style
    • Home type: SingleFamily
    • Property subtype: Single Family Residence
    Materials
    • Roof: Age 8 Years or Less,Architectural Shingle
    Condition
    • New construction: No
    • Year built: 1924

    Utilities & green energy

    • Gas: Natural Gas
    • Sewer: City Sewer/Connected
    • Water: City Water/Connected

    Community & neighborhood

    Location
    • Region: Minneapolis
    • Subdivision: Nokomis View Add

    HOA & financial

    HOA
    • Has HOA: No

    Price history

    DateEventPrice
    10/31/2023Sold$245,000+4.3%$262/sqft
    Source: NorthstarMLS as distributed by MLS GRID #6438985 Report a problem
    10/9/2023Pending sale$235,000$251/sqft
    Source: NorthstarMLS as distributed by MLS GRID #6438985 Report a problem
    10/9/2023Listing removed--
    Source: NorthstarMLS as distributed by MLS GRID #6438985 Report a problem
    10/2/2023Listed for sale$235,000+10.8%$251/sqft
    Source: NorthstarMLS as distributed by MLS GRID #6438985 Report a problem
    8/6/2020Sold$212,178+63.2%$227/sqft
    Source: Public Record Report a problem
    10/30/2013Sold$130,000+85.7%$139/sqft
    Source: NorthstarMLS as distributed by MLS GRID #4430971 Report a problem
    8/27/2008Sold$70,000-36.3%$75/sqft
    Source: Lake Superior Area Realtors as distributed by MLS GRID #1128478 Report a problem
    7/25/2008Price change$109,900-7.6%$117/sqft
    Source: NRT Minneapolis #3568303 Report a problem
    7/17/2008Price change$119,000-6.2%$127/sqft
    Source: NRT Minneapolis #3568303 Report a problem
    7/9/2008Listed for sale$126,900$136/sqft
    Source: NRT Minneapolis #3568303 Report a problem

    Public tax history

    YearProperty taxesTax assessment
    2025$2,839 +5%$198,000 -8.3%
    2024$2,703 -6.8%$216,000 -3.1%
    2023$2,899 +10%$223,000 -5.1%
    2022$2,636 +16.9%$235,000 +13.5%
    2021$2,254 -7.7%$207,000 +11%
    2020$2,444 +8.4%$186,500
    2019$2,254 -7.7%$186,500 +10%
    2018$2,444 +16.9%$169,500 +13%
    2017$2,090 -9.5%$150,000 +15.4%
    2016$2,309 +11.8%$130,000 +5.3%
    2015$2,065 +0.5%$123,400 +23.4%
    2014$2,055 +14.5%$100,000
    2013$1,795 -13.6%$100,000 -9.1%
    2012$2,077 +13.3%$110,000
    2011$1,834 +14.4%$110,000
    2010$1,603 -17.8%$110,000 -25.9%
    2009$1,949 +24.6%$148,500 +15.2%
    2006$1,564 +12.3%$128,900 +15%
    2005$1,393 +10.2%$112,100 +15%
    2004$1,264 +13.8%$97,500 +11.9%
    2002$1,111 -51%$87,100
    2001$2,265 --

    Find assessor info on the county website

    Neighborhood: Bancroft

    Nearby schools

    GreatSchools rating
    Get a cash offer in 3 minutes
    Find out how much your home could sell for in as little as 3 minutes with a no-obligation cash offer.
    Estimated market value
    $262,900
    Get a cash offer in 3 minutes
    Find out how much your home could sell for in as little as 3 minutes with a no-obligation cash offer.
    Estimated market value
    $262,900