Skip main navigation
Sold
  • $220,000

    1715 E 43rd St, Anderson, IN 46013

    3beds
    1,597sqft
    Residential, Single Family Residence
    Built in 1976
    10,018 Square Feet Lot
    $220,100 Zestimate®
    $138/sqft
    $1,424 Estimated rent

    Home value

    $220,100

    $200,000 - $240,000

    $1,424/mo

    Zestimate® history
    Loading
    Loading...

    Owner options

    List your home for rent

    $1,424/mo

    Rent Zestimate®

    Find your next renter with Zillow Rental Manager. Plus, with online applications, you can quickly screen prospective tenants – for free.

    Learn more

    $1,424/mo

    Rent Zestimate®

    Refinance and save

    $1,399/mo

    Est. payment

    Refinancing to a lower rate could help reduce your monthly payments and save thousands over the life of the loan.

    See today's rates

    $1,399/mo

    Est. payment

    Explore your selling options

    Work with a Zillow partner agent

    Leverage their expertise and Zillow's premium Showcase listings to get your home seen by more buyers.

    Get started

    List with your own agent

    Get your home in front of millions of buyers by listing it on Zillow.

    Learn how to do it

    Sell it yourself

    Take full control of how buyers see your home on Zillow by listing For Sale by Owner (FSBO).

    List your home

    What's special

    Character-filled one-level brick ranchFormal dining roomInviting layoutSpacious roomsFunctional floor plan
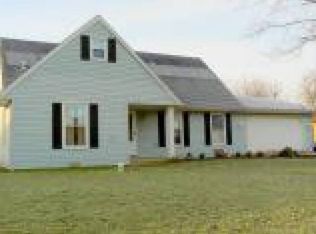
    WOW! Welcome home to this character-filled, one-level, brick ranch 3-bedroom, 2-bath , easy-maintenance home offering over 1,500+ sq ft of comfortable living space PLUS an amazing fully enclosed screen porch/sun room with peaceful view of the back! Step outside to this large, fully fenced backyard with plenty of space for entertaining, gardening, play, or simply relaxing. The deck creates the perfect setting for Summer outdoor gatherings, and the storage shed provides additional convenience. From the spacious rooms to the inviting layout, this home is full of warmth and personality. Gather in the great room around the cozy masonry fireplace, host meals in the formal dining room, or enjoy everyday living in the functional floor plan. The primary bedroom features a walk-in closet plus it's own private full bath!... while two additional bedrooms offer flexibility for guests, a home office, or hobbies. Ideally located near shopping, dining, schools, and easy interstate access, this home offers the perfect blend of charm, space, and convenience. Don't miss your chance to make it yours today.... It might not be here tomorrow!

    Zillow last checked:

    Listing updated:

    Listed by:

    Stephanie Evelo 317-506-4663,

    Keller Williams Indy Metro NE

    Bought with:

    Katie Blossom

    RE/MAX Real Estate Solutions

    Source: MIBOR as distributed by MLS GRID,MLS#: 22104324MLS Logo

    Facts & features

    Interior

    Bedrooms & bathrooms
    • Bedrooms: 3
    • Bathrooms: 2
    • Full bathrooms: 2
    • Main level bathrooms: 2
    • Main level bedrooms: 3
    Primary bedroom
    • Level: Main
    • Area: 240 Square Feet
    • Dimensions: 20x12
    Bedroom 2
    • Level: Main
    • Area: 140 Square Feet
    • Dimensions: 14x10
    Bedroom 3
    • Level: Main
    • Area: 110 Square Feet
    • Dimensions: 11x10
    Dining room
    • Level: Main
    • Area: 130 Square Feet
    • Dimensions: 13x10
    Foyer
    • Level: Main
    • Area: 30 Square Feet
    • Dimensions: 6x5
    Kitchen
    • Level: Main
    • Area: 117 Square Feet
    • Dimensions: 13x9
    Laundry
    • Level: Main
    • Area: 30 Square Feet
    • Dimensions: 6x5
    Living room
    • Level: Main
    • Area: 330 Square Feet
    • Dimensions: 22x15
    Heating
    • Electric
    Cooling
    • Central Air
    Appliances
    • Included: Dishwasher, Dryer, Microwave, Electric Oven, Range Hood, Refrigerator, Washer
    • Laundry: Laundry Room, Main Level
    Features
    • Walk-In Closet(s)
    • Has basement: No
    • Number of fireplaces: 1
    • Fireplace features: Masonry
    Interior area
    • Total structure area: 1,597
    • Total interior livable area: 1,597 sqft

    Property

    Parking
    • Total spaces: 2
    • Parking features: Attached
    • Attached garage spaces: 2
    Features
    • Levels: One
    • Stories: 1
    • Patio & porch: Covered
    • Fencing: Fenced,Full,Privacy
    Lot
    • Size: 10,018 Square Feet
    Details
    • Additional structures: Storage
    • Parcel number: 481230103066000003
    • Horse amenities: None

    Construction

    Type & style
    • Home type: SingleFamily
    • Architectural style: Ranch
    • Property subtype: Residential, Single Family Residence
    Materials
    • Brick, Vinyl With Brick
    • Foundation: Crawl Space
    Condition
    • New construction: No
    • Year built: 1976

    Utilities & green energy

    • Water: Public

    Community & HOA

    Community
    • Subdivision: No Subdivision
    HOA
    • Has HOA: No
    Location
    • Region: Anderson

    Financial & listing details

    • Price per square foot: $138/sqft
    • Tax assessed value: $175,800
    • Annual tax amount: $1,612
    • Date on market: 7/6/2026
    • Cumulative days on market: 8 days

    Price history

    DateEventPrice
    8/13/2026Sold$220,000-3.9%$138/sqft
    Source: MIBOR as distributed by MLS GRID #22104324 Report a problem
    7/14/2026Pending sale$229,000$143/sqft
    Source: MIBOR as distributed by MLS GRID #22104324 Report a problem
    7/6/2026Listed for sale$229,000$143/sqft
    Source: MIBOR as distributed by MLS GRID #22104324 Report a problem

    Public tax history

    YearProperty taxesTax assessment
    2025$1,666 +1.4%$175,800 +7.3%
    2024$1,643 -0.6%$163,800 +9.7%
    2023$1,653 +9%$149,300 -0.5%
    2022$1,516 +12.8%$150,100 +9.1%
    2021$1,344 +7.5%$137,600 +12.4%
    2020$1,250 +1.9%$122,400 +7.1%
    2019$1,227 +12.1%$114,300 +3.9%
    2018$1,095 +0.3%$110,000 +1%
    2017$1,092 $108,900 +0.6%
    2016$1,092 +1.6%$108,200 +1.6%
    2014$1,075 $106,500
    2013$1,075 +2.7%$106,500 +2.7%
    2012$1,047 $103,700 +0.4%
    2011-- $103,300 -9.5%
    2010$1,152 +14.1%$114,200 +14.2%
    2009$1,010 $100,000 -10.2%
    2006-- $111,300 +2.8%
    2005-- $108,300
    Find assessor info on the county website

    Neighborhood: 46013

    Nearby schools

    GreatSchools rating
    Schools provided by the listing agent
    • Elementary: Valley Grove Elementary School
    • Middle: Highland Middle School
    • High: Anderson High School

    Source: MIBOR as distributed by MLS GRID. This data may not be complete. We recommend contacting the local school district to confirm school assignments for this home.

    Get pre-qualified for a loan
    At Zillow Home Loans, we can pre-qualify you in as little as 5 minutes with no impact to your credit score.

    An equal housing lender. NMLS #10287.