THIS IS IT! This great 3/3 split plan w/POOL is what you’ve been looking for - Previous buyer could not satisfy contingency. Their loss is your gain! Situated on 1/2 acre in desirable Cambridge Greens of Citrus Hills, this home is ready & waiting for you with a BRAND NEW ROOF. OPEN PLAN features great room & adjacent dining area in center of home, w/breakfast bar separating great room from kitchen. This is a great home for entertaining - easily expand the living area by opening sliding doors that pocket out of sight! REMODELED KITCHEN features newer Stainless appliances, including double-wall oven. Kitchen nook features a bay window overlooking the lanai & pool, w/sliders for easy access to the lanai. Ample master suite, w/generous walk-in closet, bath w/dual sinks, & an updated shower. The master sliding doors to lanai pocket away as well, allowing you to enjoy the open & expanded space. 2 guest bedrooms, separated by generous hall bath are located on opposite side of house. Back bedroom also provides access to lanai via sliding doors. Interior laundry room has a mop sink & extra storage. You’ll appreciate the curb appeal that the 2-car side load garage provides. The generous lanai has room to keep your patio furniture in the shade, or expand around the pool deck which has plenty of room for lounge chairs, tables, & sitting areas. Convenient pool bath located just off lanai is the 3rd full bath. The backyard provides privacy & shade w/mature landscaping. This great home w/the features you’re looking for in your Florida home is conveniently located to nearby stores, shopping, & nature. Water Heater replaced & Exterior re-painted, 2022; New Pool Pump, 2019. Schedule your showing today! NO SOCIAL MEMBERSHIP
Sold for $350,000
Zillow last checked:
Listing updated:
Bought with:
Greatertampa Member
Suncoast Tampa Association Member
Source: Realtors Association of Citrus County,MLS#: 825265 Originating MLS: Realtors Association of Citrus County
Originating MLS: Realtors Association of Citrus CountyPrice history
| Date | Event | Price |
|---|---|---|
| 4/17/2024 | Listing removed | -- |
Source: Berkshire Hathaway HomeServices Florida Realty #W7856300 Report a problem | ||
| 11/16/2023 | Sold | $350,000-2.8%$223/sqft |
Source:  Realtors Association of Citrus County #825265 Report a problem Realtors Association of Citrus County #825265 Report a problem | ||
| 10/17/2023 | Pending sale | $360,000$229/sqft |
Source: Realtors Association of Citrus County #825265 Report a problem | ||
| 7/29/2023 | Listed for sale | $360,000$229/sqft |
Source: Realtors Association of Citrus County #825265 Report a problem | ||
| 7/22/2023 | Pending sale | $360,000$229/sqft |
Source: Realtors Association of Citrus County #825265 Report a problem | ||
| 7/7/2023 | Listed for sale | $360,000-1.4%$229/sqft |
Source: Realtors Association of Citrus County #825265 Report a problem | ||
| 6/2/2023 | Listing removed | -- |
Source: BHHS broker feed Report a problem | ||
| 5/23/2023 | Listed for sale | $365,000$233/sqft |
Source: Realtors Association of Citrus County #819431 Report a problem | ||
| 5/19/2023 | Pending sale | $365,000$233/sqft |
Source: Realtors Association of Citrus County #819431 Report a problem | ||
| 5/3/2023 | Price change | $365,000-0.8%$233/sqft |
Source: Realtors Association of Citrus County #819431 Report a problem | ||
| 3/24/2023 | Price change | $368,000-2.6%$235/sqft |
Source: Realtors Association of Citrus County #819431 Report a problem | ||
| 2/1/2023 | Listed for sale | $378,000$241/sqft |
Source: Realtors Association of Citrus County #819431 Report a problem | ||
| 12/19/2022 | Pending sale | $378,000$241/sqft |
Source: Realtors Association of Citrus County #819431 Report a problem | ||
| 12/3/2022 | Listed for sale | $378,000$241/sqft |
Source: Realtors Association of Citrus County #819431 Report a problem | ||
Nearby homes
- $283,9003 bd2 ba1.6k sqft1695 E Saint James Loop, Inverness, FL 34453Off Market
- $299,7003 bd2 ba2.2k sqft1739 E Saint James Loop, Inverness, FL 34453Off Market
- $338,6003 bd2 ba1.8k sqft1675 E Saint James Loop, Inverness, FL 34453Off Market
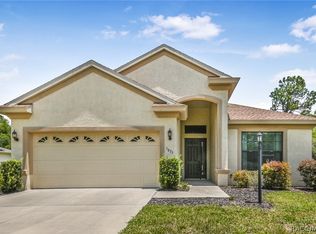
- $278,8003 bd2 ba2.4k sqft1755 E Saint James Loop, Inverness, FL 34453Off Market
Get a cash offer in 3 minutes
Find out how much your home could sell for in as little as 3 minutes with a no-obligation cash offer.
Estimated market value
$339,200
