Discover the best-kept secret in Light Farms—1715 Ellington Drive! Nestled in one of North Texas’ most sought-after communities, this exquisite home blends modern elegance with resort-style living. With over 13 miles of scenic trails, top-rated Prosper ISD schools, sparkling pools, tennis, basketball, bocce ball and pickeleball courts, a neighborhood restaurant and endless amenities, Light Farms offers a vibrant and welcoming lifestyle like no other. This stunning one-and-a-half-story Britton home is move-in ready with nothing left to do but unpack! Beautifully designed with sprawling hardwood floors, plantation shutters, and an open-concept layout, the home is both stylish and functional. The gourmet kitchen is a chef’s dream, featuring an oversized island, stainless steel appliances, abundant cabinetry, and a spacious walk-in pantry. The kitchen flows seamlessly into the sunlit dining area and family room, complete with a cozy fireplace and a wall of windows that flood the space with natural light. Downstairs, you’ll find three generously sized bedrooms plus a dedicated study with French doors, ideal for remote work or a private retreat. The secluded primary suite is a haven of relaxation, showcasing a spa-like bath with a garden tub, glass-enclosed shower, dual vanities, and a large walk-in closet. Upstairs, a versatile game room, half bath, and additional bedroom with en suite provide the perfect space for entertainment or guest accommodations. Step outside to enjoy the covered patio and private backyard—ideal for gatherings or peaceful evenings. A rare three-car garage adds extra convenience and storage. Located just a short walk from picturesque ponds, playgrounds, and parks, this home truly checks all the boxes. Don’t miss this opportunity to call Light Farms home!
Sold
Price Unknown
1715 Ellington Dr, Celina, TX 75009
4beds
3,221sqft
Single Family Residence
Built in 2017
7,753 Square Feet Lot
$768,200 Zestimate®
$--/sqft
$3,921 Estimated rent
Home value
$768,200
$722,000 - $822,000
$3,921/mo
Zestimate® history
Owner options
List your home for rent
$3,921/mo
Rent Zestimate®
Find your next renter with Zillow Rental Manager. Plus, with online applications, you can quickly screen prospective tenants – for free.
$3,921/mo
Rent Zestimate®
Refinance and save
$132/mo
Est. payment
Refinancing to a lower rate could help reduce your monthly payments and save thousands over the life of the loan.
$132/mo
Est. payment
Explore your selling options
Work with a Zillow partner agent
Leverage their expertise and Zillow's premium Showcase listings to get your home seen by more buyers.
Get startedList with your own agent
Get your home in front of millions of buyers by listing it on Zillow.
Learn how to do itSell it yourself
Take full control of how buyers see your home on Zillow by listing For Sale by Owner (FSBO).
List your homeWhat's special
Cozy fireplacePrivate backyardSprawling hardwood floorsWall of windowsStainless steel appliancesSunlit dining areaNatural light
Zillow last checked:
Listing updated:
Listed by:
Nicholas Nordman 0494022 972-893-3130,
Ebby Halliday, REALTORS 972-893-3130,
Natalie Nordman 0534960 469-964-1184,
Ebby Halliday, REALTORS
Bought with:
Heather Tinglov
Coldwell Banker Apex, REALTORS
Source: NTREIS,MLS#: 20839620
Facts & features
Interior
Bedrooms & bathrooms
- Bedrooms: 4
- Bathrooms: 5
- Full bathrooms: 3
- 1/2 bathrooms: 2
Primary bedroom
- Features: Dual Sinks, En Suite Bathroom, Garden Tub/Roman Tub, Separate Shower, Walk-In Closet(s)
- Level: First
- Dimensions: 17 x 13
Bedroom
- Level: First
- Dimensions: 13 x 12
Bedroom
- Level: First
- Dimensions: 12 x 12
Bedroom
- Level: Second
- Dimensions: 15 x 12
Dining room
- Level: First
- Dimensions: 12 x 11
Game room
- Features: Ceiling Fan(s)
- Level: Second
- Dimensions: 19 x 14
Kitchen
- Features: Breakfast Bar, Built-in Features, Kitchen Island, Solid Surface Counters, Walk-In Pantry
- Level: First
- Dimensions: 15 x 12
Living room
- Features: Ceiling Fan(s), Fireplace
- Level: First
- Dimensions: 22 x 18
Office
- Features: Ceiling Fan(s)
- Level: First
- Dimensions: 13 x 11
Utility room
- Features: Built-in Features, Utility Room
- Level: First
- Dimensions: 8 x 6
Heating
- Central, Natural Gas
Cooling
- Central Air, Ceiling Fan(s), Electric
Appliances
- Included: Dishwasher, Electric Oven, Gas Cooktop, Disposal, Gas Water Heater, Microwave
- Laundry: Laundry in Utility Room
Features
- Chandelier, Decorative/Designer Lighting Fixtures, High Speed Internet, Kitchen Island, Open Floorplan, Cable TV, Walk-In Closet(s), Wired for Sound
- Flooring: Carpet, Ceramic Tile, Wood
- Windows: Plantation Shutters, Window Coverings
- Has basement: No
- Number of fireplaces: 1
- Fireplace features: Family Room, Gas, Glass Doors, Gas Log, Gas Starter
Interior area
- Total interior livable area: 3,221 sqft
Property
Parking
- Total spaces: 3
- Parking features: Door-Multi, Door-Single, Driveway, Garage Faces Front, Garage, Garage Door Opener, Lighted, Garage Faces Side
- Attached garage spaces: 3
- Has uncovered spaces: Yes
Features
- Levels: One and One Half
- Stories: 1.5
- Patio & porch: Rear Porch, Patio, Covered
- Exterior features: Private Yard, Rain Gutters
- Pool features: None, Community
- Fencing: Wood
Lot
- Size: 7,753 Square Feet
- Features: Interior Lot, Landscaped, Level, Subdivision, Sprinkler System
Details
- Parcel number: R1096700H01401
Construction
Type & style
- Home type: SingleFamily
- Architectural style: Traditional,Detached
- Property subtype: Single Family Residence
Materials
- Foundation: Slab
- Roof: Composition
Condition
- Year built: 2017
Utilities & green energy
- Utilities for property: Electricity Connected, Natural Gas Available, Separate Meters, Underground Utilities, Water Available, Cable Available
Community & HOA
Community
- Features: Clubhouse, Fitness Center, Lake, Playground, Park, Pickleball, Pool, Restaurant, Tennis Court(s), Trails/Paths, Curbs, Sidewalks
- Security: Smoke Detector(s)
- Subdivision: Light Farms The Hazel Neighborhood Ph 1
HOA
- Has HOA: Yes
- Amenities included: Maintenance Front Yard
- Services included: All Facilities, Association Management, Maintenance Grounds
- HOA fee: $132 monthly
- HOA name: Light Farms Homeowners Association
- HOA phone: 214-292-3484
Location
- Region: Celina
Financial & listing details
- Tax assessed value: $767,232
- Annual tax amount: $9,202
- Date on market: 2/10/2025
- Cumulative days on market: 3 days
- Listing terms: Cash,Conventional
- Exclusions: All flat screen tv's and mounts, Trampoline.
- Electric utility on property: Yes
Price history
| Date | Event | Price |
|---|---|---|
| 3/13/2025 | Listing removed | $785,000$244/sqft |
Source:  Ebby Halliday Realtors #20839620 Report a problem Ebby Halliday Realtors #20839620 Report a problem | ||
| 3/13/2025 | Pending sale | $785,000$244/sqft |
Source: NTREIS #20839620 Report a problem | ||
| 3/12/2025 | Sold | -- |
Source: NTREIS #20839620 Report a problem | ||
| 2/19/2025 | Contingent | $785,000$244/sqft |
Source: NTREIS #20839620 Report a problem | ||
| 2/10/2025 | Listed for sale | $785,000+2.6%$244/sqft |
Source: NTREIS #20839620 Report a problem | ||
| 6/16/2022 | Sold | -- |
Source: NTREIS #20019964 Report a problem | ||
| 5/23/2022 | Pending sale | $765,000$238/sqft |
Source: NTREIS #20019964 Report a problem | ||
| 5/18/2022 | Contingent | $765,000$238/sqft |
Source: NTREIS #20019964 Report a problem | ||
| 4/27/2022 | Listed for sale | $765,000$238/sqft |
Source: NTREIS #20019964 Report a problem | ||
| 4/11/2022 | Pending sale | $765,000$238/sqft |
Source: NTREIS #20019964 Report a problem | ||
| 4/5/2022 | Contingent | $765,000$238/sqft |
Source: NTREIS #20019964 Report a problem | ||
| 3/30/2022 | Listed for sale | $765,000+77.9%$238/sqft |
Source: NTREIS #20019964 Report a problem | ||
| 9/9/2019 | Listing removed | $430,000$133/sqft |
Source: Ebby Halliday Realtors #14089738 Report a problem | ||
| 8/18/2019 | Pending sale | $430,000$133/sqft |
Source: Ebby Halliday Realtors #14089738 Report a problem | ||
| 7/30/2019 | Price change | $430,000-2.3%$133/sqft |
Source: Ebby Halliday Realtors #14089738 Report a problem | ||
| 7/1/2019 | Price change | $440,000-2%$137/sqft |
Source: Ebby Halliday Realtors #14089738 Report a problem | ||
| 5/18/2019 | Price change | $449,000+2.1%$139/sqft |
Source: Ebby Halliday Realtors #14089738 Report a problem | ||
| 2/9/2019 | Price change | $439,900-2.2%$137/sqft |
Source: Coldwell Banker Residential Brokerage - Plano #13927797 Report a problem | ||
| 9/4/2018 | Listed for sale | $450,000+0%$140/sqft |
Source: Coldwell Banker Res. Frisco #13927797 Report a problem | ||
| 5/15/2018 | Listing removed | $449,900$140/sqft |
Source: Britton Homes #13605689 Report a problem | ||
| 4/10/2018 | Pending sale | $449,900$140/sqft |
Source: Britton Homes #13605689 Report a problem | ||
| 4/5/2018 | Listed for sale | $449,900$140/sqft |
Source: Britton Homes #13605689 Report a problem | ||
Public tax history
| Year | Property taxes | Tax assessment |
|---|---|---|
| 2025 | $9,202 -5.1% | $767,232 +2.4% |
| 2024 | $9,700 -11% | $749,272 +2.3% |
| 2023 | $10,904 +26.5% | $732,746 +32.7% |
| 2022 | $8,622 +5.6% | $552,002 +10% |
| 2021 | $8,168 -6.2% | $501,820 +0.7% |
| 2020 | $8,704 +0.8% | $498,387 +5.4% |
| 2019 | $8,631 +25.1% | $473,048 +32.5% |
| 2018 | $6,900 | $357,129 +352.1% |
| 2017 | -- | $79,000 |
| 2016 | -- | -- |
Find assessor info on the county website
Neighborhood: 75009
Nearby homes
- $452,0614 bd3 ba3.2k sqft1715 Ellington Dr, Celina, TX 75009Off Market
- $782,9005 bd5 ba4.1k sqft1637 Ellington Dr, Celina, TX 75009Off Market

- $660,8003 bd3 ba2.9k sqft1719 Ellington Dr, Celina, TX 75009Off Market
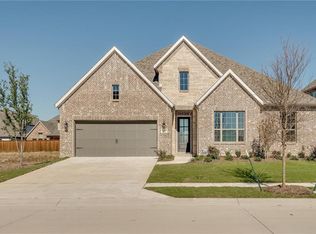
- $432,1563 bd3 ba2.9k sqft1719 Ellington Dr, Celina, TX 75009Off Market

- $666,5004 bd4 ba2.9k sqft1633 Ellington Dr, Celina, TX 75009Off Market
- $100,0004 bd4 ba2.9k sqft1633 Ellington Dr, Celina, TX 75009Off Market
- $750,4004 bd4 ba3.5k sqft1646 Hollyhock Dr, Celina, TX 75009Off Market
- $100,000-- sqft1646 Hollyhock Dr, Celina, TX 75009Off Market
Nearby schools
GreatSchools rating
- 10/10Ralph and Mary Lynn Boyer Elementary SchoolGrades: PK-5Distance: 0.3 mi
- 9/10Reynolds Middle SchoolGrades: 6-8Distance: 1.9 mi
- 7/10Prosper High SchoolGrades: 9-12Distance: 0.9 mi
Schools provided by the listing agent
- Elementary: Ralph and Mary Lynn Boyer
- Middle: Reynolds
- High: Prosper
- District: Prosper ISD
Source: NTREIS. This data may not be complete. We recommend contacting the local school district to confirm school assignments for this home.
Get a cash offer in 3 minutes
Find out how much your home could sell for in as little as 3 minutes with a no-obligation cash offer.
Estimated market value
$768,200
Get a cash offer in 3 minutes
Find out how much your home could sell for in as little as 3 minutes with a no-obligation cash offer.
Estimated market value
$768,200
- Texas
- Collin County
- Celina
- 75009
- 1715 Ellington Dr
Nearby cities
Nearby neighborhoods
Nearby zip codes
Other Celina Topics
