Welcome! This well maintained 4 bedroom, 3 bath Hopetown residence offers one of the best floor plans connecting everyday living efficiently and effortlessly. Step inside and be greeted with soaring ceilings, a plethora of windows offering an abundance of natural light, beautiful wood-like flooring throughout, formal living room, formal dining room, powder room with a decorative pedestal sink and a separate family room with gas burning fireplace. The kitchen features granite countertops, tile backsplash, spacious cabinets w/ pull out drawers, large kitchen island w/ storage space, breakfast area, and top of the line stainless steel appliances. There are 3 nice sized secondary bedrooms and one full bath upstairs. The spacious primary suite welcomes you with soaring ceilings, large windows, walk-in closet and a secondary closet. A private ensuite complete with dual vanity sinks, walk-in shower & separate soaking tub. Beautiful mountain views enhance the home, offering a perfect balance of serenity, lush landscape and privacy where you can relax and enjoy entertaining family and friends. NEWER ENHANCEMENTS: Energy efficient Lennox HVAC & heat pump system, ducts & Smart thermostat, Frigidaire refrigerator w/ automatic filtered water & ice maker, Bosch dishwasher, toilets w/ bidets and bathroom hardware, designer berber carpet, replacement roof tiles, Liftmaster automatic garage door & opener, freshly paint interior, wood-like flooring, secondary bedroom closet doors, various plumbing updates, newer GE washer/dryer & side garage door. This home is in a fabulous location putting you just steps away from dining, shopping and entertainment, as well as scenic biking, hiking trails and parks. Quick & easy access to San Fernando Valley and surrounding areas in Ventura County. Don't miss the opportunity to call this adorable home yours!
Sold for $822,500
Zillow last checked:
Listing updated:
Bought with:
Jonathan Becker, DRE #01100050
Rodeo Realty
Source: CSMAOR,MLS#: 226003610
Price history
| Date | Event | Price |
|---|---|---|
| 9/10/2026 | Sold | $822,500-0.9%$467/sqft |
Source:  CSMAOR #226003610 Report a problem CSMAOR #226003610 Report a problem | ||
| 8/14/2026 | Contingent | $829,950$472/sqft |
Source:  CRMLS #226003610 Report a problem CRMLS #226003610 Report a problem | ||
| 8/1/2026 | Listed for sale | $829,950-7.8%$472/sqft |
Source: CSMAOR #226003610 Report a problem | ||
| 6/17/2024 | Listing removed | $899,950$511/sqft |
Source: CSMAOR #224001725 Report a problem | ||
| 5/30/2024 | Price change | $899,950-2.7%$511/sqft |
Source: CSMAOR #224001725 Report a problem | ||
| 5/8/2024 | Listed for sale | $925,000+6.3%$526/sqft |
Source: CSMAOR #224001725 Report a problem | ||
| 6/30/2022 | Sold | $870,000-3.3%$494/sqft |
Source: CSMAOR #222002249 Report a problem | ||
| 6/14/2022 | Pending sale | $899,999$511/sqft |
Source: CRMLS #222002249 Report a problem | ||
| 5/27/2022 | Contingent | $899,999$511/sqft |
Source: CRMLS #222002249 Report a problem | ||
| 5/12/2022 | Listed for sale | $899,999$511/sqft |
Source: CRMLS #222002249 Report a problem | ||
Nearby homes
- $836,0003 bd2 ba1.2k sqft1703 Empty Saddle Rd, Simi Valley, CA 93063Off Market
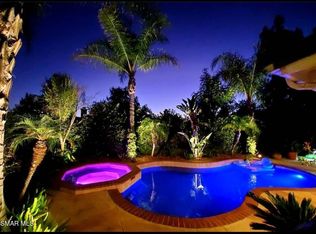
- $801,7004 bd3 ba1.6k sqft1717 Empty Saddle Ave, Simi Valley, CA 93063Off Market
- $822,5004 bd2 ba1.7k sqft1715 Empty Saddle Ave, Simi Valley, CA 93063Sold
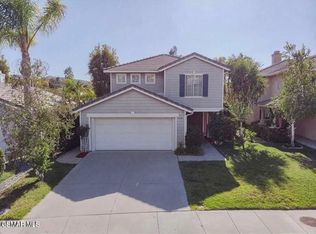
- $810,8003 bd2 ba1.9k sqft1725 Empty Saddle Ave, Simi Valley, CA 93063Off Market
Get a cash offer in 3 minutes
Find out how much your home could sell for in as little as 3 minutes with a no-obligation cash offer.
Estimated market value
$822,700
