Skip main navigation
Under contract
  • $474,900

    1715 Girard St NE, Washington, DC 20018

    3beds
    1,260sqft
    : 
    $2,895/mo
    Get pre-qualified
    Single Family Residence
    Built in 1948
    6,251 Square Feet Lot
    $-- Zestimate®
    $377/sqft
    $-- HOA

    What's special

    Full basementSun-drenched florida room additionQuiet shady tree-lined blockExpansive deep rear yardClassic architectural detailsHardwood flooring throughout
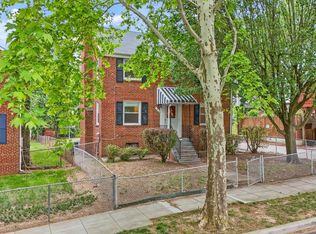
    BROOKLAND ADJACENT! Nestled on a quiet, shady, tree-lined block on the vibrant BROOKLAND-LANGDON border, a stone's throw from the graciously sprawling LANGDON PARK, and a brisk 20-minute walk to BROOKLAND METRO and other Brookland amenities, this free-standing, THREE BEDROOM, detached Colonial offers a unique opportunity to craft a custom "urban-suburban" retreat. Legally recorded as Woodridge (Langdon) but delivering Brookland proximity, this brick structure built in 1948 showcases classic architectural details, timeless comforts, and wide ranging possibilities. As you approach the property, a beautifully landscaped exterior greets you. The well-maintained facade with its vintage awnings speak to the celebrated quality of '40s-era construction. Step inside to discover a warm interior ready for your personal touches. The HARDWOOD FLOORING throughout creates a seamless flow from room to room. The cozy FIREPLACE serves as a focal point in the LIVING ROOM, perfect for gathering with loved ones. The Living Room opens onto a sun-drenched FLORIDA ROOM addition that looks out onto the expansive, DEEP REAR YARD. The property features a FULL BASEMENT, offering endless possibilities, including perhaps a 4th Bedroom and/or a Full Bath. Whether you envision a home gym, a media room, or an additional bedroom, the basement can be transformed to suit your lifestyle. A massive 6,215 square foot yard (.14 acres) leads to a detached, brick-masonry, 2-CAR, 2-STORY GARAGE. With it's loft-like 2nd story, the garage suggests premium storage space, add'l living space, studio space, rehearsal space, a home office, etc. For the truly visionary, perhaps there's an ADU or Carriage House in this structure's future (Zoning is R1B). This quiet block at the Brookland-Langdon border offers a serene environment and close-knit community feel, combining Brookland proximity with the large lot-size more typical of Woodridge and Langdon. It's an ideal location for those seeking a tranquil retreat amidst nearby urban conveniences and nearly unlimited potential for customization and enhancement. More than a house, this is an opportunity to make lasting memories in a space that embodies tradition, warmth, and a sense of belonging. This is an ESTATE SALE and is being sold strictly AS IS.
    37 days
    |
    1,168
    |
    74
    |

    Zillow last checked:

    Listing updated:

    Listed by:

    Cliftine Jones 202-285-4247,

    Cliftine Jones, Ltd.,

    Co-Listing Agent: Steven D Washington 202-246-7404,

    Cliftine Jones, Ltd.

    Source: Bright MLS,MLS#: DCDC2272620MLS Logo

      Facts & features

      Interior

      Bedrooms & bathrooms
      • Bedrooms: 3
      • Bathrooms: 2
      • Full bathrooms: 1
      • 1/2 bathrooms: 1
      Rooms
      • Room types: Sun/Florida Room
      Other
      • Features: Flooring - Concrete, Lighting - Ceiling, Window Treatments
      • Level: Main
      Heating
      • Forced Air, Natural Gas
      Cooling
      • Central Air, Electric
      Appliances
      • Included: Cooktop, Dryer, Refrigerator, Oven, Oven/Range - Gas, Stainless Steel Appliance(s), Washer, Water Heater, Electric Water Heater
      • Laundry: In Basement
      Features
      • Attic, Bathroom - Tub Shower, Ceiling Fan(s), Built-in Features, Floor Plan - Traditional, Formal/Separate Dining Room, Pantry
      • Flooring: Hardwood, Wood
      • Windows: Double Hung, Screens, Vinyl Clad, Window Treatments
      • Basement: Windows,Full,Side Entrance,Walk-Out Access
      • Number of fireplaces: 1
      • Fireplace features: Brick
      Interior area
      • Total structure area: 1,860
      • Total interior livable area: 1,260 sqft
      • Finished area above ground: 1,260

      Property

      Parking
      • Total spaces: 2
      • Parking features: Storage, Garage Faces Rear, Detached
      • Garage spaces: 2
      Accessibility
      • Accessibility features: None
      Features
      • Levels: Three
      • Stories: 3
      • Exterior features: Awning(s), Street Lights, Other
      • Pool features: None
      • Fencing: Decorative,Masonry/Stone,Wrought Iron,Chain Link
      • Has view: Yes
      • View description: Street, Garden
      Lot
      • Size: 6,251 Square Feet
      • Features: Front Yard, Rear Yard, Landscaped, Level, Middle Of Block, Urban Land-Beltsville-Chillum
      Details
      • Additional structures: Above Grade
      • Parcel number: 4130//0016
      • Zoning: R1B
      • Special conditions: Standard

      Construction

      Type & style
      • Home type: SingleFamily
      • Architectural style: Colonial
      • Property subtype: Single Family Residence
      Materials
      • Brick
      • Foundation: Slab
      Condition
      • Good
      • New construction: No
      • Year built: 1948

      Utilities & green energy

      • Sewer: Public Sewer
      • Water: Public

      Community & HOA

      Community
      • Security: Window Bars, Security Gate
      • Subdivision: Woodridge
      HOA
      • Has HOA: No
      Location
      • Region: Washington

      Financial & listing details

      • Price per square foot: $377/sqft
      • Tax assessed value: $577,340
      • Annual tax amount: $4,690
      • Date on market: 7/17/2026
      • Listing agreement: Exclusive Right To Sell
      • Listing terms: FHA 203(b),FHA 203(k),FHLMC,FNMA,Negotiable,Cash,FHA,Conventional
      • Inclusions: Stove / Range, Cooktop, Refrigerator W / Icemaker, Wall Oven, Washer, Dryer, Five (5) Ceiling Fans, "various" Window Treatments, Garage Door Opener.
      • Ownership: Fee Simple

        Estimated market value

        Not available

        Estimated sales range

        Not available

        $3,849/mo

        Price history

        DateEventPrice
        8/15/2026Contingent$474,900$377/sqft
        Source: Bright MLS #DCDC2272620 Report a problem
        7/17/2026Listed for sale$474,900+239.2%$377/sqft
        Source: Bright MLS #DCDC2272620 Report a problem
        2/2/1994Sold$140,000$111/sqft
        Source: Public Record Report a problem

        Public tax history

        YearProperty taxesTax assessment
        2025$4,014 +2.3%$562,140 +1.5%
        2024$3,925 +9.3%$553,820 +5%
        2023$3,592 +8.6%$527,260 +8.6%
        2022$3,307 +9.3%$485,580 +2.7%
        2021$3,024 +9.8%$472,890 +3.3%
        2020$2,754 +20.1%$457,840 +9.6%
        2018$2,294 +9.6%$417,760 +5.1%
        2017$2,092 +9.7%$397,580 +15.1%
        2016$1,908 +9.9%$345,510 +12.9%
        2015$1,737 +9.3%$306,090 +19%
        2014$1,589 -4.5%$257,140 -2.9%
        2013$1,664 -0.2%$264,850 -5.2%
        2012$1,668 $279,350
        2011$1,668 +21%$279,350 -15.7%
        2010$1,379 +10%$331,470 -11.4%
        2009$1,253 +10.9%$374,090 +13.6%
        2007$1,130 +5.2%$329,390 +28.9%
        2006$1,074 -11.3%$255,550 +26.6%
        2005$1,211 +12%$201,910 +24.7%
        2004$1,081 +12%$161,880 +24%
        2003$965 +76.3%$130,523 +50%
        2002$547 -43.3%$87,015 -33.3%
        2001$965 $130,523
        Find assessor info on the county website

        Monthly payment

        Est. payment

        Payment breakdown

        Explore the cost of this home by adjusting the details. Changes won't be saved.
        All calculations are estimates and provided by Zillow, Inc. for informational purposes only. Actual amounts may vary.
        HOA fees may include property taxes on listings classified as Co-Ops. Contact the listing agent and/or owner for fee details.
        See how much you could borrow to make a competitive offer.

        Climate risks

        Neighborhood: Langdon

        Getting around

        83 / 100
        Very Walkable
        63 / 100
        Bikeable

        Nearby schools

        GreatSchools rating
        Schools provided by the listing agent
        • District: District Of Columbia Public Schools

        Source: Bright MLS. This data may not be complete. We recommend contacting the local school district to confirm school assignments for this home.

        A local agent can set up tours, give advice and negotiate with sellers.

        Browse local experts

        Similar homes