HIGHEST & BEST DUE BY SUNDAY, APRIL 12, 2026 BY 4:00PM. Seller's response will be by Monday, April 13th at 12:00pm. Welcome home to this impeccably updated, well-maintained, move-in-ready gem! This clean and beautifully cared-for home features neutral paint and flooring throughout, creating a warm and inviting backdrop ready for your personal style. Enjoy the flexibility of both a spacious living room and a comfortable family room - perfect for everyday living or gathering with friends and family. Step outside to a generous sun porch overlooking a large backyard, offering plenty of space to relax and entertain. This home is ideal for both quiet evenings and lively backyard get-togethers. A truly wonderful place to call home!
Sold for $297,000
Street View
$297,000
1715 Glen Valley Dr, Toledo, OH 43614
4beds
1,884sqft
Single Family Residence
Built in 1967
8,276 Square Feet Lot
$-- Zestimate®
$158/sqft
$2,387 Estimated rent
Home value
Not available
Estimated sales range
Not available
$2,387/mo
Zestimate® history
Owner options
List your home for rent
$2,387/mo
Rent Zestimate®
Find your next renter with Zillow Rental Manager. Plus, with online applications, you can quickly screen prospective tenants – for free.
$2,387/mo
Rent Zestimate®
Refinance and save
$2,024/mo
Est. payment
Refinancing to a lower rate could help reduce your monthly payments and save thousands over the life of the loan.
$2,024/mo
Est. payment
Explore your selling options
Work with a Zillow partner agent
Leverage their expertise and Zillow's premium Showcase listings to get your home seen by more buyers.
Get startedList with your own agent
Get your home in front of millions of buyers by listing it on Zillow.
Learn how to do itSell it yourself
Take full control of how buyers see your home on Zillow by listing For Sale by Owner (FSBO).
List your homeWhat's special
Warm and inviting backdropImpeccably updatedLarge backyardComfortable family roomGenerous sun porch
Zillow last checked:
Listing updated:
Listed by:
Jeannie Medlin 419-419-9742,
RE/MAX Preferred Associates
Bought with:
Tiffany Lopez, 2018003015
The Danberry Co
Source: NORIS,MLS#: 10006040
Facts & features
Interior
Bedrooms & bathrooms
- Bedrooms: 4
- Bathrooms: 3
- Full bathrooms: 2
- 1/2 bathrooms: 1
Bedroom 2
- Description: Carpet
- Level: Upper
- Dimensions: 13 x 11
Bedroom 3
- Description: Carpet
- Level: Upper
- Dimensions: 10 x 13
Bedroom 4
- Description: Carpet
- Level: Upper
- Dimensions: 10 x 12
Other
- Description: Carpet
- Level: Upper
- Dimensions: 20 x 11
Dining room
- Description: Hardwood
- Level: Main
- Dimensions: 10 x 12
Family room
- Description: Carpet
- Features: Fireplace
- Level: Main
- Dimensions: 17 x 11
Kitchen
- Description: LVT
- Level: Main
- Dimensions: 17 x 11
Living room
- Description: Hardwood
- Level: Main
- Dimensions: 16 x 12
Sun room
- Description: Carpet
- Level: Main
- Dimensions: 19 x 13
Heating
- Forced Air, Natural Gas
Cooling
- Attic Fan, Central Air
Appliances
- Included: Dishwasher, Ice Maker, Microwave, Water Heater, Disposal, Dryer, Electric Oven, Electric Range, Electric Range Connection, Exhaust Fan, Refrigerator, Washer
- Laundry: Electric Dryer Hookup, In Basement, Sink, Washer Hookup
Features
- Primary Bathroom
- Flooring: Carpet, Luxury Vinyl, Hardwood
- Doors: Sliding Doors, Storm Door(s)
- Basement: Concrete,Partial
- Number of fireplaces: 1
- Fireplace features: Family Room, Glass Doors, Grate, Wood Burning
- Common walls with other units/homes: No Common Walls
Interior area
- Total structure area: 1,884
- Total interior livable area: 1,884 sqft
Property
Parking
- Total spaces: 2
- Parking features: Asphalt, Attached Garage, Driveway, Garage Door Opener
- Garage spaces: 2
- Has uncovered spaces: Yes
Features
- Patio & porch: Enclosed Porch
- Fencing: Chain Link
Lot
- Size: 8,276 Square Feet
- Dimensions: 71 FF
Details
- Additional structures: Shed(s)
- Parcel number: 2029137
- Other equipment: Dehumidifier
Construction
Type & style
- Home type: SingleFamily
- Architectural style: Traditional
- Property subtype: Single Family Residence
Materials
- Vinyl Siding
- Foundation: Combination
- Roof: Shingle
Condition
- New construction: No
- Year built: 1967
Details
- Warranty included: Yes
Utilities & green energy
- Electric: 200+ Amp Service
- Sewer: Public Sewer
- Water: Public
- Utilities for property: Cable Available, Natural Gas Available, Sewer Available, Sewer Connected, Water Available, Water Connected
Community & HOA
Community
- Security: Carbon Monoxide Detector(s), Security System, Smoke Detector(s)
- Subdivision: Glendale Village
HOA
- Has HOA: No
Location
- Region: Toledo
Financial & listing details
- Price per square foot: $158/sqft
- Tax assessed value: $198,400
- Annual tax amount: $4,178
- Date on market: 4/7/2026
- Listing terms: Cash,Conventional,FHA
- Road surface type: Asphalt
Price history
| Date | Event | Price |
|---|---|---|
| 5/15/2026 | Sold | $297,000+2.4%$158/sqft |
Source: NORIS #10006040 Report a problem | ||
| 4/13/2026 | Contingent | $289,900$154/sqft |
Source: NORIS #10006040 Report a problem | ||
| 4/7/2026 | Listed for sale | $289,900$154/sqft |
Source: NORIS #10006040 Report a problem | ||
Public tax history
| Year | Property taxes | Tax assessment |
|---|---|---|
| 2025 | $4,178 -0.4% | $69,440 |
| 2024 | $4,197 +18.6% | $69,440 +24.4% |
| 2023 | $3,539 +0% | $55,825 |
| 2022 | $3,538 -2.3% | $55,825 |
| 2021 | $3,621 +5.8% | $55,825 +20.2% |
| 2020 | $3,421 +105.5% | $46,445 |
| 2019 | $1,665 -50.1% | $46,445 |
| 2018 | $3,334 +3.2% | $46,445 +9% |
| 2017 | $3,229 +0.4% | $42,595 -65% |
| 2016 | $3,217 +1% | $121,700 |
| 2015 | $3,184 +18.8% | $121,700 +185.7% |
| 2014 | $2,679 | $42,600 |
| 2013 | $2,679 +4.2% | $42,600 |
| 2012 | $2,571 -13.4% | $42,600 -20.2% |
| 2011 | $2,970 +0.7% | $53,380 |
| 2010 | $2,950 -1.4% | $53,380 |
| 2009 | $2,992 -3.1% | $53,380 -12% |
| 2008 | $3,089 +4.3% | $60,660 |
| 2007 | $2,962 +2.3% | $60,660 |
| 2006 | $2,895 +12.2% | $60,660 +12.6% |
| 2004 | $2,579 -0.3% | $53,870 |
| 2003 | $2,587 +1.3% | $53,870 +18% |
| 2002 | $2,554 +15.9% | $45,650 |
| 2001 | $2,204 -45% | $45,650 |
| 2000 | $4,004 | $45,650 |
Find assessor info on the county website
Neighborhood: Southwyck
Nearby homes
- $302,9005 bd2 ba2.2k sqft1723 Glen Valley Dr, Toledo, OH 43614Off Market
- $226,6004 bd2 ba1.9k sqft4847 Eastwick Dr, Toledo, OH 43614Off Market
- $308,0004 bd3 ba2.3k sqft1731 Glen Valley Dr, Toledo, OH 43614Off Market
- $258,9004 bd3 ba1.9k sqft4839 Eastwick Dr, Toledo, OH 43614Off Market
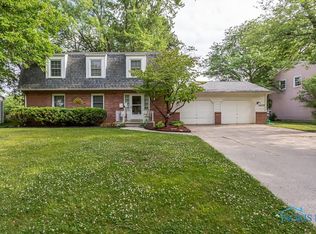
- $256,4004 bd3 ba1.9k sqft4855 Eastwick Dr, Toledo, OH 43614Off Market
- $243,9004 bd2 ba1.9k sqft4831 Eastwick Dr, Toledo, OH 43614Off Market
- $216,9003 bd2 ba1.3k sqft1718 Glen Valley Dr, Toledo, OH 43614Off Market
- $219,7003 bd1 ba1.6k sqft1726 Glen Valley Dr, Toledo, OH 43614Off Market
Nearby schools
GreatSchools rating
- 3/10Glendale-Feilbach Elementary SchoolGrades: K-8Distance: 0.8 mi
- 2/10Bowsher High SchoolGrades: 9-12Distance: 3.3 mi
Schools provided by the listing agent
- Elementary: Glendale - Feilbach
- High: Bowsher
Source: NORIS. This data may not be complete. We recommend contacting the local school district to confirm school assignments for this home.


Get pre-qualified for a loan
At Zillow Home Loans, we can pre-qualify you in as little as 5 minutes with no impact to your credit score.An equal housing lender. NMLS #10287.
- Ohio
- Lucas County
- Toledo
- 43614
- Southwyck
- 1715 Glen Valley Dr
Nearby cities
Nearby neighborhoods
Nearby zip codes
Other Toledo Topics
