Skip main navigation
Sold for $970,000
  • $970,000

    1715 Gravel Pike, Perkiomenville, PA 18074

    5beds
    2,732sqft
    Single Family Residence
    Built in 1900
    10.7 Acres Lot
    $979,500 Zestimate®
    $355/sqft
    $3,649 Estimated rent

    Home value

    $979,500

    $911,000 - $1.06M

    $3,649/mo

    Zestimate® history
    Loading
    Loading...

    Owner options

    List your home for rent

    $3,649/mo

    Rent Zestimate®

    Find your next renter with Zillow Rental Manager. Plus, with online applications, you can quickly screen prospective tenants – for free.

    Learn more

    $3,649/mo

    Rent Zestimate®

    Refinance and save

    $6,261/mo

    Est. payment

    Refinancing to a lower rate could help reduce your monthly payments and save thousands over the life of the loan.

    See today's rates

    $6,261/mo

    Est. payment

    Explore your selling options

    Work with a Zillow partner agent

    Leverage their expertise and Zillow's premium Showcase listings to get your home seen by more buyers.

    Get started

    List with your own agent

    Get your home in front of millions of buyers by listing it on Zillow.

    Learn how to do it

    Sell it yourself

    Take full control of how buyers see your home on Zillow by listing For Sale by Owner (FSBO).

    List your home

    What's special

    Quartz countertopsThoughtfully designed kitchenNewly updated powder roomNew roofNew guttersCustom range hoodVersatile bonus room
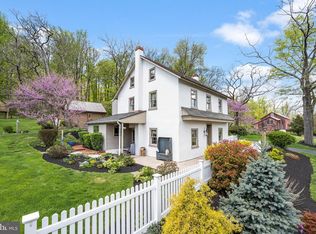
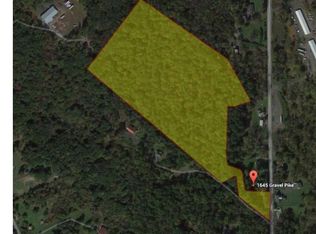
    Stunning Farmhouse on Nearly 11 Acres in Upper Frederick Township! This completely renovated 5-bedroom, 2.5-bathroom stone farmhouse offers over 2,700 square feet of living space and a perfect blend of timeless charm and modern comfort. Set on just under 11 acres, including more than 7+ wooded acres with scenic trails, the property also features a spacious detached 3-car garage and an attractive bank barn with an additional 2-bay garage. Renovated from top to bottom in 2024–2025, the home showcases exceptional craftsmanship inside and out. The tasteful landscaping frames the property beautifully, and the surrounding land invites you to explore its trails and enjoy the abundance of nature. Step inside the foyer to find a thoughtfully designed kitchen complete with stainless steel appliances, quartz countertops, and a custom range hood. The spacious dining room is perfect for hosting, while the sunken living room is anchored by a large stone fireplace and built-in cupboards. A newly updated powder room and four generous closets add convenience to the first floor. There is also a versatile bonus room that could serve as an office, hobby space, or small fifth bedroom. The formal sitting room, with exposed beams, provides access to the basement and features a refinished staircase leading to the second floor. Upstairs, charm and practicality come together. The hallway is accented by original farmhouse stone walls and exposed beams. The brand-new laundry room offers ample storage, workspace, a sink, and custom shelving, as well as access to the attic. One bedroom features a cathedral ceiling with a wooden beam and a decorative stone fireplace, while the centrally located hall bathroom includes a tiled shower and an exposed stone wall. The primary suite is a true retreat, offering a walk-in closet and private bath, both with sliding barn doors. The en suite bath showcases an original stone wall with a built-in cubby, a walk-in tiled shower, and a double-bowl vanity. Two other ample-sized bedrooms round out the 2nd floor. Recent upgrades include a new roof, new gutters, a new heating and cooling system, new electrical and plumbing throughout, new drywall, trim, and paint, and new or refinished flooring. The property is home to an abundance of wildlife including deer, turkey, and an array of birds. Its location near Green Lane Park and Perkiomen Rail Trail provides endless opportunities for hiking, biking, boating, horseback riding, and more. The property is also enrolled in the Clean & Green program, reducing taxes by nearly $2,700 annually. Move-in ready and brimming with charm, this farmhouse offers a rare combination of historic character and modern luxury. Be sure to check out the online virtual tour and schedule your showing today.

    Zillow last checked:

    Listing updated:

    Listed by:

    Jesse Landis 717-283-6241,

    Kingsway Realty - Lancaster

    Bought with:

    Jesse Landis, RS308336

    Kingsway Realty - Lancaster

    Source: Bright MLS,MLS#: PAMC2151740MLS Logo

    Facts & features

    Interior

    Bedrooms & bathrooms
    • Bedrooms: 5
    • Bathrooms: 3
    • Full bathrooms: 2
    • 1/2 bathrooms: 1
    • Main level bathrooms: 1
    • Main level bedrooms: 1
    Rooms
    • Room types: Living Room, Dining Room, Primary Bedroom, Sitting Room, Bedroom 2, Bedroom 3, Bedroom 4, Bedroom 5, Kitchen, Foyer, Laundry, Bathroom 2, Primary Bathroom, Half Bath
    Primary bedroom
    • Features: Flooring - Carpet, Walk-In Closet(s)
    • Level: Upper
    • Area: 208 Square Feet
    • Dimensions: 16 x 13
    Bedroom 2
    • Features: Flooring - Carpet
    • Level: Upper
    • Area: 144 Square Feet
    • Dimensions: 12 x 12
    Bedroom 3
    • Features: Flooring - Carpet, Cathedral/Vaulted Ceiling, Fireplace - Other
    • Level: Upper
    • Area: 165 Square Feet
    • Dimensions: 15 x 11
    Bedroom 4
    • Features: Flooring - Carpet
    • Level: Upper
    • Area: 132 Square Feet
    • Dimensions: 12 x 11
    Bedroom 5
    • Features: Flooring - HardWood
    • Level: Main
    • Area: 121 Square Feet
    • Dimensions: 11 x 11
    Primary bathroom
    • Features: Flooring - Luxury Vinyl Plank, Bathroom - Walk-In Shower
    • Level: Upper
    • Area: 90 Square Feet
    • Dimensions: 10 x 9
    Bathroom 2
    • Features: Flooring - Luxury Vinyl Plank, Bathroom - Tub Shower
    • Level: Upper
    • Area: 60 Square Feet
    • Dimensions: 12 x 5
    Dining room
    • Features: Flooring - Luxury Vinyl Tile
    • Level: Main
    • Area: 253 Square Feet
    • Dimensions: 23 x 11
    Foyer
    • Features: Flooring - Luxury Vinyl Tile, Cathedral/Vaulted Ceiling
    • Level: Main
    • Area: 70 Square Feet
    • Dimensions: 10 x 7
    Half bath
    • Features: Flooring - Luxury Vinyl Tile
    • Level: Main
    • Area: 30 Square Feet
    • Dimensions: 6 x 5
    Kitchen
    • Features: Flooring - Luxury Vinyl Tile, Built-in Features, Kitchen - Electric Cooking, Countertop(s) - Quartz, Skylight(s), Pantry, Cathedral/Vaulted Ceiling
    • Level: Main
    • Area: 180 Square Feet
    • Dimensions: 18 x 10
    Laundry
    • Features: Flooring - Luxury Vinyl Plank, Crown Molding
    • Level: Upper
    • Area: 90 Square Feet
    • Dimensions: 10 x 9
    Living room
    • Features: Flooring - HardWood, Fireplace - Wood Burning
    • Level: Main
    • Area: 325 Square Feet
    • Dimensions: 25 x 13
    Sitting room
    • Features: Flooring - HardWood
    • Level: Main
    • Area: 140 Square Feet
    • Dimensions: 14 x 10
    Heating
    • Central, Heat Pump, Electric
    Cooling
    • Central Air, Programmable Thermostat, Electric
    Appliances
    • Included: Built-In Range, Dishwasher, Oven/Range - Electric, Range Hood, Stainless Steel Appliance(s), Electric Water Heater
    • Laundry: Upper Level, Laundry Room
    Features
    • Attic, Bathroom - Walk-In Shower, Built-in Features, Dining Area, Exposed Beams, Kitchen - Galley, Pantry, Primary Bath(s), Recessed Lighting, Walk-In Closet(s), Other, Beamed Ceilings, Cathedral Ceiling(s), Dry Wall
    • Flooring: Carpet, Hardwood, Luxury Vinyl, Wood
    • Doors: Sliding Glass
    • Windows: Double Hung, Replacement, Screens, Skylight(s), Wood Frames
    • Basement: Interior Entry,Exterior Entry,Partial,Sump Pump,Unfinished
    • Number of fireplaces: 1
    • Fireplace features: Stone
    Interior area
    • Total structure area: 2,732
    • Total interior livable area: 2,732 sqft
    • Finished area above ground: 2,732

    Property

    Parking
    • Total spaces: 15
    • Parking features: Storage, Garage Faces Front, Garage Door Opener, Oversized, Asphalt, Detached, Driveway, Other
    • Garage spaces: 5
    • Uncovered spaces: 10
    Accessibility
    • Accessibility features: None
    Features
    • Levels: Two
    • Stories: 2
    • Patio & porch: Porch
    • Exterior features: Lighting, Other
    • Pool features: None
    Lot
    • Size: 10.7 Acres
    • Features: Backs to Trees, Front Yard, Hunting Available, Landscaped, Wooded, Rear Yard, SideYard(s), Other
    Details
    • Additional structures: Above Grade, Outbuilding
    • Parcel number: 550000679004
    • Zoning: R-80: LAND PRESERVATION
    • Zoning description: Act 319 Clean & Green
    • Special conditions: Standard

    Construction

    Type & style
    • Home type: SingleFamily
    • Architectural style: Farmhouse/National Folk
    • Property subtype: Single Family Residence
    Materials
    • Stick Built, Stone, Stucco, Vinyl Siding
    • Foundation: Other, Block, Concrete Perimeter, Stone
    • Roof: Architectural Shingle,Pitched
    Condition
    • Excellent
    • New construction: No
    • Year built: 1900

    Utilities & green energy

    • Electric: Circuit Breakers, 200+ Amp Service
    • Sewer: On Site Septic
    • Water: Filter, Well

    Community & HOA

    Community
    • Security: Smoke Detector(s)
    • Subdivision: None Available
    HOA
    • Has HOA: No
    Location
    • Region: Perkiomenville
    • Municipality: UPPER FREDERICK TWP

    Financial & listing details

    • Price per square foot: $355/sqft
    • Tax assessed value: $118,110
    • Annual tax amount: $4,672
    • Date on market: 8/15/2025
    • Listing agreement: Exclusive Right To Sell
    • Listing terms: Cash,Conventional,FHA,USDA Loan,VA Loan
    • Exclusions: Tree Stands, Deer Feeder, Wood In Barn Garage, Staging Items
    • Ownership: Fee Simple

    Price history

    DateEventPrice
    1/5/2026Sold$970,000-0.5%$355/sqft
    Source: Bright MLS #PAMC2151740 Report a problem
    12/12/2025Pending sale$974,900$357/sqft
    Source: Bright MLS #PAMC2151740 Report a problem
    11/13/2025Price change$974,900-2.5%$357/sqft
    Source: Bright MLS #PAMC2151740 Report a problem
    10/30/2025Price change$999,900-4.8%$366/sqft
    Source: Bright MLS #PAMC2151740 Report a problem
    10/3/2025Price change$1,050,000-4.5%$384/sqft
    Source: Bright MLS #PAMC2151740 Report a problem
    8/15/2025Listed for sale$1,100,000+230.8%$403/sqft
    Source: Bright MLS #PAMC2151740 Report a problem
    8/18/2022Sold$332,500-30.9%$122/sqft
    Source: Public Record Report a problem
    9/11/2010Listing removed$480,900$176/sqft
    Source: Dager & Dager Realtors #5584956 Report a problem
    6/12/2010Price change$480,900-2.8%$176/sqft
    Source: Dager & Dager Realtors #5584956 Report a problem
    12/6/2009Listed for sale$494,900-1%$181/sqft
    Source: Dager & Dager Realtors #5584956 Report a problem
    8/6/2009Listing removed$499,999$183/sqft
    Source: Collegeville #5452594 Report a problem
    6/26/2009Price change$499,999-2%$183/sqft
    Source: Collegeville #5452594 Report a problem
    6/6/2009Price change$510,000-2.9%$187/sqft
    Source: Collegeville #5452594 Report a problem
    5/29/2009Listed for sale$525,000-4.5%$192/sqft
    Source: Collegeville #5452594 Report a problem
    3/31/2009Listing removed$550,000$201/sqft
    Source: Prudential Real Estate #5452594 Report a problem
    1/4/2009Price change$550,000-16.7%$201/sqft
    Source: Prudential Real Estate #5452594 Report a problem
    4/13/2008Listed for sale$660,000+25.7%$242/sqft
    Source: Number1Expert #5328261 Report a problem
    7/12/2005Sold$525,000$192/sqft
    Source: Public Record Report a problem

    Public tax history

    YearProperty taxesTax assessment
    2025$4,551 -3.5%$118,110 +0%
    2024$4,718 -33.7%$118,100 -38.5%
    2023$7,119 +5.9%$192,100
    2022$6,719 +3.4%$192,100
    2021$6,501 +3.2%$192,100
    2020$6,300 +3%$192,100
    2019$6,116 +4.4%$192,100
    2018$5,856 +3.9%$192,100
    2017$5,637 +1.4%$192,100
    2016$5,559 +3.2%$192,100
    2015$5,386 +1.1%$192,100
    2014$5,329 +1.8%$192,100
    2013$5,236 +3.8%$192,100
    2012$5,046 +6.5%$192,100
    2011$4,740 +6.4%$192,100
    2010$4,453 -1.6%$192,100
    2009$4,524 +2.7%$192,100
    2008$4,407 +2.9%--
    2007$4,283 +6.4%--
    2006$4,025 +6.2%--
    2005$3,791 +4.8%--
    2004$3,619 +6.7%--
    2003$3,391 +7%--
    2002$3,168 +8%--
    2000$2,934 +1.7%--
    1999$2,885 --
    Find assessor info on the county website

    Neighborhood: 18074

    Nearby schools

    GreatSchools rating
    Schools provided by the listing agent
    • District: Boyertown Area

    Source: Bright MLS. This data may not be complete. We recommend contacting the local school district to confirm school assignments for this home.

    Get a cash offer in 3 minutes
    Find out how much your home could sell for in as little as 3 minutes with a no-obligation cash offer.
    Estimated market value
    $979,500
    Get a cash offer in 3 minutes
    Find out how much your home could sell for in as little as 3 minutes with a no-obligation cash offer.
    Estimated market value
    $979,500