Skip main navigation
Sold for $1,560,000
  • $1,560,000

    1715 Hazelnut Ln, Milpitas, CA 95035

    3beds
    2,260sqft
    Townhouse, Residential
    Built in 2018
    768 Square Feet Lot
    $1,510,500 Zestimate®
    $690/sqft
    $4,768 Estimated rent

    Home value

    $1,510,500

    $1.37M - $1.66M

    $4,768/mo

    Zestimate® history
    Loading
    Loading...

    Owner options

    List your home for rent

    $4,768/mo

    Rent Zestimate®

    Find your next renter with Zillow Rental Manager. Plus, with online applications, you can quickly screen prospective tenants – for free.

    Learn more

    $4,768/mo

    Rent Zestimate®

    Refinance and save

    $10,293/mo

    Est. payment

    Refinancing to a lower rate could help reduce your monthly payments and save thousands over the life of the loan.

    See today's rates

    $10,293/mo

    Est. payment

    Explore your selling options

    Work with a Zillow partner agent

    Leverage their expertise and Zillow's premium Showcase listings to get your home seen by more buyers.

    Get started

    List with your own agent

    Get your home in front of millions of buyers by listing it on Zillow.

    Learn how to do it

    Sell it yourself

    Take full control of how buyers see your home on Zillow by listing For Sale by Owner (FSBO).

    List your home

    What's special

    Big loftLarge windowsNatural lightLuxurious master bedroomHuge wicHigh ceilingsBeautiful quartz countertops
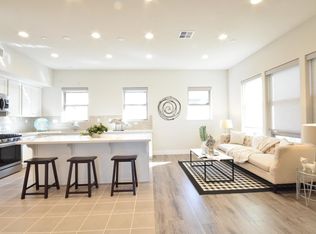
    Charming Townhome in the desirable Milpitas & Berryessa location! One of the best floor plans, It features 3 beds plus large size loft and 4 baths w/ High ceilings, skylight, and large windows, bringing a lot of natural light. Designer upgrades include Vinyl flooring, newer carpets, recessed lights. The main floor with open concept modern kitchen, all SS appliances, beautiful quartz countertops island open to the dining room. Living room is designed perfect for family and friends. 1st bedroom with a full BA and a patio is perfect for guests, roommate or office. The luxurious Master bedroom on the 3rd floor has a huge WIC and double-sink vanity. The 3rd floor 2nd spacious bedroom w/ BR and WIC. The big loft with full bathroom on 4th floor can be office or 4th bedroom. Central H/C with multi-zone. Right next to top-rated Mabel Mattos Elementary school, McCandless park and Gym.10-min walk to Great Mall, TraderJoes, Bart and Stratford School! Interstate 880, 237 and 680. HOA includes water and garbage. Come by and fall in love with this gem!

    Zillow last checked:

    Listing updated:

    Listed by:

    Annie Zhou 01877181 408-644-6416,

    Compass 650-941-1111

    Bought with:

    Erica Wong, 01866034

    168 Realty

    Source: MLSListings Inc,MLS#: ML81995362MLS Logo

    Facts & features

    Interior

    Bedrooms & bathrooms
    • Bedrooms: 3
    • Bathrooms: 4
    • Full bathrooms: 4
    Bedroom
    • Features: GroundFloorBedroom, WalkinCloset, PrimaryBedroomonGroundFloor
    Bathroom
    • Features: DoubleSinks, PrimaryStallShowers, ShowerandTub, FullonGroundFloor
    Dining room
    • Features: DiningArea
    Family room
    • Features: KitchenFamilyRoomCombo
    Kitchen
    • Features: ExhaustFan, Island, Pantry
    Heating
    • Central Forced Air
    Cooling
    • Central Air
    Appliances
    • Included: Dishwasher, Exhaust Fan, Disposal, Microwave, Gas Oven, Gas Oven/Range, Washer/Dryer
    Features
    • High Ceilings, Walk-In Closet(s)
    • Flooring: Carpet, Tile, Vinyl Linoleum
    Interior area
    • Total structure area: 2,260
    • Total interior livable area: 2,260 sqft

    Property

    Parking
    • Total spaces: 2
    • Parking features: Attached, Other
    • Attached garage spaces: 2
    Features
    • Stories: 4
    • Has view: Yes
    • View description: Greenbelt, Park/Greenbelt
    Lot
    • Size: 768 sqft
    Details
    • Parcel number: 08695087
    • Zoning: M2
    • Special conditions: Standard

    Construction

    Type & style
    • Home type: Townhouse
    • Architectural style: Contemporary
    • Property subtype: Townhouse, Residential
    Materials
    • Foundation: Slab
    • Roof: Other
    Condition
    • New construction: No
    • Year built: 2018

    Utilities & green energy

    • Gas: PublicUtilities
    • Sewer: Public Sewer
    • Water: Public
    • Utilities for property: Public Utilities, Water Public

    Community & neighborhood

    Location
    • Region: Milpitas

    HOA & financial

    HOA
    • Has HOA: Yes
    • HOA fee: $432 monthly
    • Services included: Water

    Other

    Other facts
    • Listing agreement: ExclusiveRightToSell

    Price history

    DateEventPrice
    3/28/2025Sold$1,560,000+20%$690/sqft
    Source: MLSListings Inc #ML81995362 Report a problem
    3/20/2025Pending sale$1,299,888$575/sqft
    Source: MLSListings Inc #ML81995362 Report a problem

    Public tax history

    YearProperty taxesTax assessment
    2025$16,922 +2.4%$1,380,932 +2%
    2024$16,520 +0.4%$1,353,856 +2%
    2023$16,447 +0.7%$1,327,310 +2%
    2022$16,336 +3.9%$1,301,286 +4.4%
    2021$15,722 -0.5%$1,246,000 -1.3%
    2020$15,793 $1,262,692 +181.9%
    2019$15,793 $447,956

    Find assessor info on the county website

    Neighborhood: 95035

    Nearby schools

    GreatSchools rating
    Schools provided by the listing agent
    • Elementary: MabelMattosElementary
    • Middle: RanchoMilpitasJuniorHigh
    • High: MilpitasHigh
    • District: MilpitasUnified

    Source: MLSListings Inc. This data may not be complete. We recommend contacting the local school district to confirm school assignments for this home.

    Get a cash offer in 3 minutes
    Find out how much your home could sell for in as little as 3 minutes with a no-obligation cash offer.
    Estimated market value
    $1,510,500
    Get a cash offer in 3 minutes
    Find out how much your home could sell for in as little as 3 minutes with a no-obligation cash offer.
    Estimated market value
    $1,510,500