Welcome to your dream home! This stunning new construction is the product of a well known local builder recognized for their exceptional attention to detail and use of high-end finishes. Situated in the highly sought-after neighborhood ~ McKenzie Square, on a quiet, tree-lined street, close to numerous parks, schools, downtown Wilmette and train. This location truly cannot be beat! Upon entering this home, you will be immediately struck by the attention to detail that the builder has put into every aspect of the design, beginning with the white oak hardwood floors and high ceilings all through the home. A well thought-out floor plan that offers efficient flow encompasses the 4 floors of living space. Enjoy entertaining in the gracious dining room appointed with large windows, lovely 7" crown molding, wainscoting picture molding and equipped with a butler's pantry. The standout Chef's kitchen is sure to please the most discerning cook, with commercial grade appliances, a large island to gather around, a blend of custom cabinetry and a large walk-in pantry. A cozy breakfast room overlooking the lovely backyard and patio is the perfect spot to start your day. The spacious and inviting family room with built-ins surrounding a fireplace flows into the kitchen making it a wonderful gathering place for family and friends. The coveted first floor office with a built-in desk/cabinetry is ideal for today's remote working environment. Rounding out the first floor is a mudroom equipped with cubbies which conveniently leads to the two car detached garage. The second floor is expansive with four bedrooms and a good-sized laundry room with plenty of countertops, a utility sink and cabinet space. The serene and spacious primary suite includes a large walk-in closet and a spa-like bathroom with a dual vanity, Italian porcelain tile floors, a sizable walk-in shower, private water closet and a soaking tub. Two north facing bedrooms share a Jack & Jill bathroom while the 3rd bedroom is an en-suite. All secondary bedrooms have generous sized walk-in closets with built-in closet systems. The multi-functional 3rd floor is ideal for guests with a 5th bedroom, full bathroom and additional space making for the perfect playroom for the kids or a private second home office. The sizable lower level offers an additional family room with a gas fireplace, built-in wet bar/beverage center and large concrete window wells to allow natural lighting. Outside, take in the private (5' foot Cedar) fenced in backyard leading to the 2 car garage. Whether you are hosting a summer BBQ or just relaxing with a good book, the expansive paver patio is the perfect spot to enjoy the idyllic surroundings. Overall, this new construction home is a true masterpiece, offering the perfect blend of luxury, convenience, and attention to detail. Don't miss your chance to make it your own! Anticipated delivery date of March 2024. Note***Photos are examples from previous houses - finishes may vary.
Closed
$2,295,000
1715 Highland Ave, Wilmette, IL 60091
6beds
5,050sqft
Single Family Residence
Built in 2023
7,800 Square Feet Lot
$2,550,900 Zestimate®
$454/sqft
$7,965 Estimated rent
Home value
$2,550,900
$2.37M - $2.75M
$7,965/mo
Zestimate® history
Owner options
List your home for rent
$7,965/mo
Rent Zestimate®
Find your next renter with Zillow Rental Manager. Plus, with online applications, you can quickly screen prospective tenants – for free.
$7,965/mo
Rent Zestimate®
Refinance and save
$13,508/mo
Est. payment
Refinancing to a lower rate could help reduce your monthly payments and save thousands over the life of the loan.
$13,508/mo
Est. payment
Explore your selling options
Work with a Zillow partner agent
Leverage their expertise and Zillow's premium Showcase listings to get your home seen by more buyers.
Get startedList with your own agent
Get your home in front of millions of buyers by listing it on Zillow.
Learn how to do itSell it yourself
Take full control of how buyers see your home on Zillow by listing For Sale by Owner (FSBO).
List your homeWhat's special
Gas fireplaceLarge walk-in pantryLarge islandTree-lined streetAdditional spaceUtility sinkCabinet space
Zillow last checked:
Listing updated:
Listed by:
Lydia DeLeo 847-446-9600,
Compass,
Jane O'Malley 224-216-8140,
Compass
Bought with:
Katrina de los Reyes
Berkshire Hathaway HomeServices Chicago
Source: MRED as distributed by MLS GRID,MLS#: 11788024
Facts & features
Interior
Bedrooms & bathrooms
- Bedrooms: 6
- Bathrooms: 6
- Full bathrooms: 5
- 1/2 bathrooms: 1
Rooms
- Room types: Bedroom 5, Bedroom 6, Breakfast Room, Office, Play Room, Exercise Room, Family Room, Walk In Closet, Mud Room
Primary bedroom
- Features: Flooring (Hardwood), Bathroom (Full, Double Sink, Tub & Separate Shwr)
- Level: Second
- Area: 255 Square Feet
- Dimensions: 17X15
Bedroom 2
- Features: Flooring (Hardwood)
- Level: Second
- Area: 143 Square Feet
- Dimensions: 13X11
Bedroom 3
- Features: Flooring (Hardwood)
- Level: Second
- Area: 154 Square Feet
- Dimensions: 11X14
Bedroom 4
- Features: Flooring (Hardwood)
- Level: Second
- Area: 154 Square Feet
- Dimensions: 11X14
Bedroom 5
- Features: Flooring (Carpet)
- Level: Third
- Area: 154 Square Feet
- Dimensions: 14X11
Bedroom 6
- Level: Basement
- Area: 165 Square Feet
- Dimensions: 15X11
Breakfast room
- Features: Flooring (Hardwood)
- Level: Main
- Area: 121 Square Feet
- Dimensions: 11X11
Dining room
- Features: Flooring (Hardwood)
- Level: Main
- Area: 196 Square Feet
- Dimensions: 14X14
Exercise room
- Features: Flooring (Other)
- Level: Basement
- Area: 210 Square Feet
- Dimensions: 15X14
Family room
- Features: Flooring (Hardwood)
- Level: Main
- Area: 360 Square Feet
- Dimensions: 20X18
Other
- Features: Flooring (Wood Laminate)
- Level: Basement
- Area: 609 Square Feet
- Dimensions: 29X21
Kitchen
- Features: Kitchen (Island, Pantry-Butler, Pantry-Walk-in, Breakfast Room, Custom Cabinetry), Flooring (Hardwood)
- Level: Main
- Area: 340 Square Feet
- Dimensions: 20X17
Laundry
- Features: Flooring (Ceramic Tile)
- Level: Second
- Area: 48 Square Feet
- Dimensions: 8X6
Mud room
- Level: Main
- Area: 56 Square Feet
- Dimensions: 7X8
Office
- Features: Flooring (Hardwood)
- Level: Main
- Area: 168 Square Feet
- Dimensions: 14X12
Play room
- Features: Flooring (Carpet)
- Level: Third
- Area: 288 Square Feet
- Dimensions: 16X18
Walk in closet
- Features: Flooring (Hardwood)
- Level: Second
- Area: 112 Square Feet
- Dimensions: 8X14
Heating
- Natural Gas
Cooling
- Central Air
Appliances
- Included: Range, Microwave, Dishwasher, High End Refrigerator, Washer, Dryer, Disposal, Wine Refrigerator, Range Hood
Features
- Basement: Finished,Full
- Attic: Finished
- Number of fireplaces: 2
- Fireplace features: Wood Burning, Gas Starter, Family Room, Basement
Interior area
- Total structure area: 0
- Total interior livable area: 5,050 sqft
Property
Parking
- Total spaces: 2
- Parking features: On Site, Garage Owned, Detached, Garage
- Garage spaces: 2
Accessibility
- Accessibility features: No Disability Access
Features
- Stories: 3
Lot
- Size: 7,800 Square Feet
- Dimensions: 50 X 156
Details
- Parcel number: 05332130150000
- Special conditions: None
Construction
Type & style
- Home type: SingleFamily
- Property subtype: Single Family Residence
Materials
- Brick, Fiber Cement, Combination
Condition
- New Construction
- New construction: Yes
- Year built: 2023
Utilities & green energy
- Sewer: Public Sewer
- Water: Lake Michigan
Community & HOA
HOA
- Services included: None
Location
- Region: Wilmette
Financial & listing details
- Price per square foot: $454/sqft
- Tax assessed value: $1,860,950
- Annual tax amount: $10,944
- Date on market: 6/11/2023
- Listing terms: Conventional
- Ownership: Fee Simple
Price history
| Date | Event | Price |
|---|---|---|
| 4/12/2024 | Sold | $2,295,000$454/sqft |
Source:  MRED as distributed by MLS GRID #11788024 Report a problem MRED as distributed by MLS GRID #11788024 Report a problem | ||
| 11/24/2023 | Pending sale | $2,295,000$454/sqft |
Source: MRED as distributed by MLS GRID #11788024 Report a problem | ||
| 7/25/2023 | Contingent | $2,295,000$454/sqft |
Source: MRED as distributed by MLS GRID #11788024 Report a problem | ||
| 5/19/2023 | Listed for sale | $2,295,000+240%$454/sqft |
Source: MRED as distributed by MLS GRID #11788024 Report a problem | ||
| 5/16/2023 | Sold | $675,000$134/sqft |
Source: MRED as distributed by MLS GRID #11719156 Report a problem | ||
Public tax history
| Year | Property taxes | Tax assessment |
|---|---|---|
| 2024 | -- | $186,095 +182% |
| 2023 | $13,622 +6% | $66,000 |
| 2022 | $12,853 +17.4% | $66,000 +37.1% |
| 2021 | $10,945 +0.7% | $48,123 |
| 2020 | $10,871 +2% | $48,123 -9% |
| 2019 | $10,655 +14.8% | $52,883 +17% |
| 2018 | $9,281 +2.6% | $45,196 |
| 2017 | $9,050 +1.8% | $45,196 |
| 2016 | $8,893 +7% | $45,196 +19% |
| 2015 | $8,309 +1.3% | $37,965 |
| 2014 | $8,199 -0.5% | $37,965 |
| 2013 | $8,244 +14.1% | $37,965 +5.9% |
| 2012 | $7,228 +3.6% | $35,836 |
| 2011 | $6,975 +2.3% | $35,836 |
| 2010 | $6,821 -10.7% | $35,836 -30.1% |
| 2009 | $7,637 +9.4% | $51,236 -5% |
| 2008 | $6,980 +8.1% | $53,933 |
| 2007 | $6,455 -12% | $53,933 +19.1% |
| 2006 | $7,337 +10.9% | $45,289 |
| 2005 | $6,617 +2.3% | $45,289 |
| 2004 | $6,467 -7.1% | $45,289 +14.5% |
| 2003 | $6,959 0% | $39,563 |
| 2002 | $6,960 +26.4% | $39,563 |
| 2001 | $5,506 +4.3% | $39,563 +30.7% |
| 2000 | $5,278 +3.5% | $30,262 |
| 1999 | $5,098 | $30,262 |
Find assessor info on the county website
Neighborhood: 60091
Nearby homes
- $844,0004 bd2 ba1.9k sqft1709 Highland Ave, Wilmette, IL 60091Off Market
- $1,493,6005 bd3 ba3k sqft1717 Highland Ave, Wilmette, IL 60091Off Market
- $1,581,0004 bd3 ba3.5k sqft1705 Highland Ave, Wilmette, IL 60091Sold
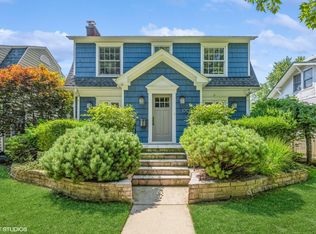
- $1,562,0005 bd3 ba3.2k sqft1721 Highland Ave, Wilmette, IL 60091Off Market
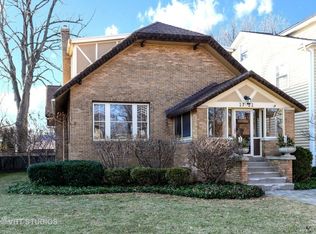
- $1,595,2004 bd4 ba2.7k sqft1701 Highland Ave, Wilmette, IL 60091Off Market
- $1,549,3005 bd5 ba3.3k sqft1725 Highland Ave, Wilmette, IL 60091Off Market
- $1,115,5003 bd2 ba2.1k sqft511 17th St, Wilmette, IL 60091Off Market
- $2,350,0004 bd4 ba4.1k sqft1710 Central Ave, Wilmette, IL 60091Sold
Nearby schools
GreatSchools rating
- 10/10Mckenzie Elementary SchoolGrades: K-4Distance: 0.3 mi
- 8/10Wilmette Junior High SchoolGrades: 7-8Distance: 1.1 mi
- 8/10New Trier Township High School WinnetkaGrades: 10-12Distance: 1.4 mi
Schools provided by the listing agent
- High: New Trier Twp H.S. Northfield/Wi
- District: 39
Source: MRED as distributed by MLS GRID. This data may not be complete. We recommend contacting the local school district to confirm school assignments for this home.
Get a cash offer in 3 minutes
Find out how much your home could sell for in as little as 3 minutes with a no-obligation cash offer.
Estimated market value
$2,550,900
Get a cash offer in 3 minutes
Find out how much your home could sell for in as little as 3 minutes with a no-obligation cash offer.
Estimated market value
$2,550,900
- Illinois
- Cook County
- Wilmette
- 60091
- 1715 Highland Ave
Nearby cities
Nearby neighborhoods
Nearby zip codes
Other Wilmette Topics
