A solid all-brick, double-wing, hip-roof colonial home situated on a gorgeous .65-acre lot. This amazing home is a real gem, boasting a beautiful, sprawling front lawn with lush trees and a sideload garage that adds to the appeal and symmetry of the front façade. The house features 3 finished levels, spacious room dimensions, an open floorplan with two masonry wood-burning fireplaces, and lovely hardwood floors on the main level. The kitchen has been tastefully updated, with recessed lighting, white shaker cabinetry, a center island with a veggie sink, Carrera marble countertops, and stainless-steel appliances, along with the roof, and HVAC system, which have all been replaced within the past 10 years. The fenced-in backyard oasis features an inviting, inground swimming pool to enjoy splashing around on these hot summer days, along with a covered patio that offers a perfect view of the wooded surroundings. Ideal home for any scale of entertainment, a cozy evening by the firepit, or comfortable enough for 100 of your closest friends. There's also a lower-level full bath and changing room for a convenient post-swim shower and a laundry area ready to handle your wet towels and bathing suits. This property is part of a fantastic community conveniently located, close to schools, shops, a hospital, and only 2.5 miles to Metro Rail, and the Historic Mount Vernon area. This home is being sold strictly in AS-IS condition, providing a blank canvas for your creative ideas to turn into your ideal home and immediate equity building.A similar model in the community recently sold for over $1.2M, please do your homework and submit your highest and best offer!
Sold for $956,000
$956,000
1715 Hollindale Dr, Alexandria, VA 22306
5beds
3,318sqft
Single Family Residence
Built in 1966
0.66 Acres Lot
$1,294,200 Zestimate®
$288/sqft
$5,634 Estimated rent
Home value
$1,294,200
$1.19M - $1.40M
$5,634/mo
Zestimate® history
Owner options
List your home for rent
$5,634/mo
Rent Zestimate®
Find your next renter with Zillow Rental Manager. Plus, with online applications, you can quickly screen prospective tenants – for free.
$5,634/mo
Rent Zestimate®
Refinance and save
$5,925/mo
Est. payment
Refinancing to a lower rate could help reduce your monthly payments and save thousands over the life of the loan.
$5,925/mo
Est. payment
Explore your selling options
Work with a Zillow partner agent
Leverage their expertise and Zillow's premium Showcase listings to get your home seen by more buyers.
Get startedList with your own agent
Get your home in front of millions of buyers by listing it on Zillow.
Learn how to do itSell it yourself
Take full control of how buyers see your home on Zillow by listing For Sale by Owner (FSBO).
List your homeWhat's special
Zillow last checked:
Listing updated:
Listed by:
Jim Souvagis 703-919-9191,
Long & Foster Real Estate, Inc.
Bought with:
George Pizarro, 0225052911
Samson Properties
Source: Bright MLS,MLS#: VAFX2195118
Facts & features
Interior
Bedrooms & bathrooms
- Bedrooms: 5
- Bathrooms: 4
- Full bathrooms: 3
- 1/2 bathrooms: 1
- Main level bathrooms: 1
- Main level bedrooms: 1
Rooms
- Room types: Dining Room, Primary Bedroom, Bedroom 2, Bedroom 3, Bedroom 4, Kitchen, Family Room, Den, Breakfast Room, Exercise Room, Recreation Room, Storage Room
Basement
- Area: 1323
Heating
- Forced Air, Natural Gas
Cooling
- Central Air, Electric
Appliances
- Included: Microwave, Cooktop, Dishwasher, Disposal, Dryer, Oven, Refrigerator, Stainless Steel Appliance(s), Washer, Gas Water Heater
- Laundry: Has Laundry, Lower Level, Laundry Chute
Features
- Attic, Breakfast Area, Dining Area, Open Floorplan, Formal/Separate Dining Room, Eat-in Kitchen, Kitchen - Gourmet, Kitchen Island, Kitchen - Table Space, Upgraded Countertops, Built-in Features, Ceiling Fan(s), Crown Molding, Floor Plan - Traditional, Pantry, Dry Wall
- Flooring: Hardwood, Slate, Wood
- Doors: Double Entry
- Windows: Storm Window(s)
- Basement: Finished,Improved,Interior Entry,Exterior Entry,Rear Entrance,Walk-Out Access
- Number of fireplaces: 2
- Fireplace features: Wood Burning, Screen, Mantel(s), Glass Doors, Brick
Interior area
- Total structure area: 3,978
- Total interior livable area: 3,318 sqft
- Finished area above ground: 2,655
- Finished area below ground: 663
Property
Parking
- Total spaces: 2
- Parking features: Garage Faces Side, Garage Door Opener, Inside Entrance, Asphalt, Attached
- Attached garage spaces: 2
- Has uncovered spaces: Yes
Accessibility
- Accessibility features: None
Features
- Levels: Three
- Stories: 3
- Patio & porch: Patio, Porch, Roof
- Has private pool: Yes
- Pool features: Concrete, Fenced, In Ground, Private
- Fencing: Back Yard
- Has view: Yes
- View description: Garden, Trees/Woods
Lot
- Size: 0.66 Acres
- Features: Backs to Trees, Level, Premium, Front Yard, Wooded, Rear Yard
Details
- Additional structures: Above Grade, Below Grade
- Parcel number: 0933 03 0563
- Zoning: 120
- Special conditions: Standard
Construction
Type & style
- Home type: SingleFamily
- Architectural style: Colonial
- Property subtype: Single Family Residence
Materials
- Brick
- Foundation: Block, Brick/Mortar, Slab
- Roof: Shingle
Condition
- New construction: No
- Year built: 1966
Utilities & green energy
- Electric: 220 Volts, Underground, Circuit Breakers
- Sewer: Public Sewer
- Water: Public
- Utilities for property: Cable Connected, Multiple Phone Lines
Community & HOA
Community
- Subdivision: Hollindale
HOA
- Has HOA: No
Location
- Region: Alexandria
Financial & listing details
- Price per square foot: $288/sqft
- Tax assessed value: $988,770
- Annual tax amount: $11,455
- Date on market: 8/30/2024
- Listing agreement: Exclusive Right To Sell
- Listing terms: Cash,Conventional,FHA,FHLMC,FNMA,VA Loan
- Ownership: Fee Simple
- Road surface type: Black Top
Price history
| Date | Event | Price |
|---|---|---|
| 9/30/2024 | Sold | $956,000+6.2%$288/sqft |
Source:  Bright MLS #VAFX2195118 Report a problem Bright MLS #VAFX2195118 Report a problem | ||
| 9/4/2024 | Pending sale | $899,900$271/sqft |
Source: Bright MLS #VAFX2195118 Report a problem | ||
| 8/30/2024 | Listed for sale | $899,900-1.1%$271/sqft |
Source:  Long & Foster Broker Feed #VAFX2195118 Report a problem Long & Foster Broker Feed #VAFX2195118 Report a problem | ||
| 1/29/2020 | Listing removed | $910,000$274/sqft |
Source: Coldwell Banker Residential Brokerage - Alexandria #VAFX1103816 Report a problem | ||
| 1/17/2020 | Price change | $910,000-2.7%$274/sqft |
Source: Coldwell Banker Residential Brokerage - Alexandria #VAFX1103816 Report a problem | ||
| 1/3/2020 | Listed for sale | $935,000-2.1%$282/sqft |
Source: Coldwell Banker Residential Brokerage #VAFX1103816 Report a problem | ||
| 10/12/2019 | Listing removed | $955,000$288/sqft |
Source: Coldwell Banker Residential Brokerage - Alexandria #VAFX1081906 Report a problem | ||
| 9/20/2019 | Price change | $955,000-1%$288/sqft |
Source: Coldwell Banker Residential Brokerage - Alexandria #VAFX1081906 Report a problem | ||
| 8/25/2019 | Listed for sale | $965,000$291/sqft |
Source: Coldwell Banker Residential Brokerage #VAFX1081906 Report a problem | ||
Public tax history
| Year | Property taxes | Tax assessment |
|---|---|---|
| 2025 | $11,641 -3.1% | $954,260 -3.5% |
| 2024 | $12,010 +0.2% | $988,770 -2.9% |
| 2023 | $11,984 +4.6% | $1,018,550 +6% |
| 2022 | $11,462 | $960,840 +13.7% |
| 2021 | -- | $845,040 +1.4% |
| 2020 | $10,234 +2.7% | $833,470 +2.9% |
| 2019 | $9,969 +0.7% | $809,840 +0.4% |
| 2018 | $9,899 +2% | $806,840 +0% |
| 2017 | $9,708 -2.3% | $806,450 -2.6% |
| 2016 | $9,940 +3.7% | $828,210 |
| 2015 | $9,588 +7.7% | $828,210 +7.7% |
| 2014 | $8,904 | $768,700 -8.8% |
| 2013 | -- | $842,470 +5.2% |
| 2012 | -- | $800,750 +1.6% |
| 2011 | -- | $788,190 +6.1% |
| 2010 | -- | $742,780 -4.2% |
| 2009 | -- | $775,060 -8.6% |
| 2008 | -- | $847,850 -6.5% |
| 2007 | -- | $906,310 +72.4% |
| 2003 | -- | $525,740 +11% |
| 2002 | -- | $473,640 +24.4% |
| 2001 | -- | $380,620 |
Find assessor info on the county website
Neighborhood: Hybla Valley
Nearby homes
- $1,017,700-- bd3 ba1.5k sqft1805 Hollindale Dr, Alexandria, VA 22306Off Market
- $426,0000.527 Acres1709 Hollindale Dr, Alexandria, VA 22306Off Market
- $1,145,3004 bd3 ba2 sqft1809 Hollindale Dr, Alexandria, VA 22306Off Market
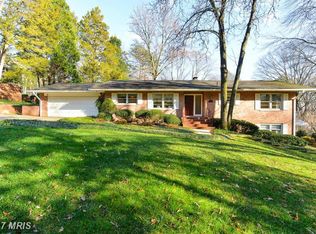
- $1,231,8004 bd2 ba3.3k sqft1712 Hollindale Dr, Alexandria, VA 22306Off Market
- $1,622,8005 bd4 ba7.4k sqft1707 Hollindale Dr, Alexandria, VA 22306Off Market
- $1,145,8004 bd4 ba2.4k sqft1800 Hollindale Dr, Alexandria, VA 22306Off Market
- $2,123,7005 bd2 ba5.8k sqft1804 Hollindale Dr, Alexandria, VA 22306Off Market
- $1,987,9006 bd8 ba6.1k sqft1808 Hollindale Dr, Alexandria, VA 22306Off Market
Nearby schools
GreatSchools rating
- 3/10Hollin Meadows Elementary SchoolGrades: PK-6Distance: 0.5 mi
- 5/10Sandburg Middle SchoolGrades: 7-8Distance: 1.6 mi
- 4/10West Potomac High SchoolGrades: 9-12Distance: 1.6 mi
Schools provided by the listing agent
- Elementary: Hollin Meadows
- Middle: Sandburg
- High: West Potomac
- District: Fairfax County Public Schools
Source: Bright MLS. This data may not be complete. We recommend contacting the local school district to confirm school assignments for this home.
Get a cash offer in 3 minutes
Find out how much your home could sell for in as little as 3 minutes with a no-obligation cash offer.
Estimated market value
$1,294,200
Get a cash offer in 3 minutes
Find out how much your home could sell for in as little as 3 minutes with a no-obligation cash offer.
Estimated market value
$1,294,200
- Virginia
- Fairfax County
- Alexandria
- 22306
- Hybla Valley
- 1715 Hollindale Dr
Nearby cities
Nearby neighborhoods
Nearby zip codes
Other Alexandria Topics
