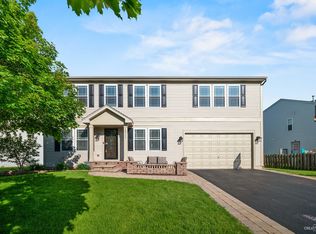
Best Value in the Area! This spacious home is packed with desirable features, including a fenced yard, beautiful paver patio, oversized pantry/mudroom, versatile loft that can serve as a second living area or 4th bedroom, walk-in closets in every bedroom, and a large primary suite. The home also offers a full basement with endless possibilities for additional living, entertaining, storage, or recreation space. Solar panels help keep utility costs low. Conveniently located in the Yorkville School District, near shopping, dining, major highways, and the future Fox Valley YMCA. A fantastic opportunity you don't want to miss!
Closed
Zillow last checked:
Listing updated:
Bought with:
Juan DeLaTorre
Vista Real Estate Group LLC
Source: MRED as distributed by MLS GRID,MLS#: 12741587
Price history
| Date | Event | Price |
|---|---|---|
| 9/14/2026 | Sold | $365,000$138/sqft |
Source:  MRED as distributed by MLS GRID #12741587 Report a problem MRED as distributed by MLS GRID #12741587 Report a problem | ||
| 8/24/2026 | Contingent | $365,000$138/sqft |
Source: MRED as distributed by MLS GRID #12741587 Report a problem | ||
| 8/24/2026 | Listed for sale | $365,000$138/sqft |
Source: MRED as distributed by MLS GRID #12741587 Report a problem | ||
| 8/23/2026 | Listing removed | $365,000$138/sqft |
Source: eXp Realty #12737434 Report a problem | ||
| 8/19/2026 | Contingent | $365,000$138/sqft |
Source: MRED as distributed by MLS GRID #12737434 Report a problem | ||
| 8/19/2026 | Listed for sale | $365,000$138/sqft |
Source: eXp Realty #12737434 Report a problem | ||
| 8/19/2026 | Listing removed | $365,000$138/sqft |
Source: MRED as distributed by MLS GRID #12710718 Report a problem | ||
| 7/23/2026 | Listed for sale | $365,000+4.3%$138/sqft |
Source: MRED as distributed by MLS GRID #12710718 Report a problem | ||
| 1/10/2026 | Listing removed | $349,900$133/sqft |
Source: MRED as distributed by MLS GRID #12531141 Report a problem | ||
| 12/18/2025 | Contingent | $349,900$133/sqft |
Source: MRED as distributed by MLS GRID #12531141 Report a problem | ||
| 12/12/2025 | Listed for sale | $349,900$133/sqft |
Source: MRED as distributed by MLS GRID #12531141 Report a problem | ||
| 12/2/2025 | Listing removed | $349,900$133/sqft |
Source: MRED as distributed by MLS GRID #12478761 Report a problem | ||
| 10/3/2025 | Contingent | $349,900$133/sqft |
Source: MRED as distributed by MLS GRID #12478761 Report a problem | ||
| 9/23/2025 | Listed for sale | $349,900$133/sqft |
Source: MRED as distributed by MLS GRID #12478761 Report a problem | ||
| 9/12/2025 | Contingent | $349,900$133/sqft |
Source: MRED as distributed by MLS GRID #12461158 Report a problem | ||
| 9/2/2025 | Listed for sale | $349,900$133/sqft |
Source: MRED as distributed by MLS GRID #12461158 Report a problem | ||
| 9/2/2025 | Listing removed | $349,900$133/sqft |
Source: MRED as distributed by MLS GRID #12446903 Report a problem | ||
| 8/22/2025 | Contingent | $349,900$133/sqft |
Source: MRED as distributed by MLS GRID #12446903 Report a problem | ||
| 8/14/2025 | Listed for sale | $349,900-2.8%$133/sqft |
Source: MRED as distributed by MLS GRID #12446903 Report a problem | ||
| 8/14/2025 | Listing removed | $359,900$136/sqft |
Source: MRED as distributed by MLS GRID #12443475 Report a problem | ||
| 8/4/2025 | Listed for sale | $359,900-2.7%$136/sqft |
Source: MRED as distributed by MLS GRID #12437797 Report a problem | ||
| 8/4/2025 | Listing removed | $369,900$140/sqft |
Source: MRED as distributed by MLS GRID #12426653 Report a problem | ||
| 7/22/2025 | Listed for sale | $369,900-2.6%$140/sqft |
Source: MRED as distributed by MLS GRID #12426653 Report a problem | ||
| 7/22/2025 | Listing removed | $379,900$144/sqft |
Source: MRED as distributed by MLS GRID #12419768 Report a problem | ||
| 7/14/2025 | Listed for sale | $379,900$144/sqft |
Source: MRED as distributed by MLS GRID #12419768 Report a problem | ||
| 7/14/2025 | Listing removed | $379,900+15.1%$144/sqft |
Source: MRED as distributed by MLS GRID #12412946 Report a problem | ||
| 12/14/2022 | Sold | $330,000+27.7%$125/sqft |
Source: Public Record Report a problem | ||
| 9/19/2005 | Sold | $258,500$98/sqft |
Source: Public Record Report a problem | ||
Get a cash offer in 3 minutes
Find out how much your home could sell for in as little as 3 minutes with a no-obligation cash offer.
Estimated market value
$365,200
