Renovated 3-bedroom 2 bath one-story home with a POOL in the sought-after Heritage Park Estates neighborhood is a true gem for any homeowner looking for a blend of elegance, comfort, and convenience! Upon entering this remarkable home, one is immediately met by an inviting entryway which sets the tone for what lies ahead. The separate dining area is a charming space that is perfect for hosting. The spacious living room is a real highlight, boasting a vaulted ceiling with beautiful wood beams that add character to the room. The laminate flooring adds a touch of sophistication, while the stunning floor-to-ceiling stone fireplace with a mantle becomes the focal point of the room, exuding warmth and coziness. Natural light floods the living room, creating a bright and inviting atmosphere that is perfect for entertaining or simply relaxing with loved ones. The well-appointed kitchen features granite countertops, white cabinets that offer ample storage, and brand-new stainless-steel appliances. The primary bedroom is a true retreat, offering a tranquil space for relaxation and rejuvenation. The adjoining bathroom features dual sinks, allowing for convenience and luxury, and granite countertops that add a touch of elegance. This bedroom provides the perfect oasis for any homeowner. An added bonus to this remarkable property is the sunroom, which overlooks the pool. This space is perfect for enjoying family gatherings or simply having a quiet morning with a cup of coffee. Equipped with an AC unit, the sunroom is usable year-round, ensuring maximum comfort regardless of the season. The location of this home is truly unbeatable. Situated in the sought-after Heritage Park Estates neighborhood, residents can enjoy easy access to excellent NEISD schools. Shopping options are also readily available, making it convenient. Additionally, the home's fantastic central location allows for easy commuting and access to various amenities and entertainment options.
Sold
Price Unknown
1715 JAY SCHELLMAN ST, San Antonio, TX 78232
3beds
1,546sqft
Single Family Residence
Built in 1978
8,842 Square Feet Lot
$374,300 Zestimate®
$--/sqft
$2,357 Estimated rent
Home value
$374,300
$356,000 - $393,000
$2,357/mo
Zestimate® history
Owner options
List your home for rent
$2,357/mo
Rent Zestimate®
Find your next renter with Zillow Rental Manager. Plus, with online applications, you can quickly screen prospective tenants – for free.
$2,357/mo
Rent Zestimate®
Refinance and save
Refinancing to a lower rate could help reduce your monthly payments and save thousands over the life of the loan.
Explore your selling options
Work with a Zillow partner agent
Leverage their expertise and Zillow's premium Showcase listings to get your home seen by more buyers.
Get startedList with your own agent
Get your home in front of millions of buyers by listing it on Zillow.
Learn how to do itSell it yourself
Take full control of how buyers see your home on Zillow by listing For Sale by Owner (FSBO).
List your homeWhat's special
Dual sinksGranite countertopsSeparate dining areaBeautiful wood beamsWhite cabinetsVaulted ceilingStunning floor-to-ceiling stone fireplace
Zillow last checked:
Listing updated:
Listed by:
Kristen Schramme TREC #568432 (210) 482-9094,
Keller Williams Legacy
Source: LERA MLS,MLS#: 1706295
Facts & features
Interior
Bedrooms & bathrooms
- Bedrooms: 3
- Bathrooms: 2
- Full bathrooms: 2
Primary bedroom
- Features: Full Bath
- Area: 180
- Dimensions: 12 x 15
Bedroom 2
- Area: 208
- Dimensions: 16 x 13
Bedroom 3
- Area: 143
- Dimensions: 11 x 13
Primary bathroom
- Features: Shower Only
Dining room
- Area: 130
- Dimensions: 13 x 10
Kitchen
- Area: 126
- Dimensions: 9 x 14
Living room
- Area: 224
- Dimensions: 14 x 16
Heating
- Central, Electric
Cooling
- Central Air
Appliances
- Included: Microwave, Range, Disposal, Dishwasher, Electric Water Heater
- Laundry: Washer Hookup, Dryer Connection
Features
- One Living Area, Liv/Din Combo, Eat-in Kitchen, Open Floorplan, High Speed Internet, All Bedrooms Downstairs, Master Downstairs, Ceiling Fan(s)
- Flooring: Laminate
- Has basement: No
- Number of fireplaces: 1
- Fireplace features: One, Gas Logs Included
Interior area
- Total interior livable area: 1,546 sqft
Property
Parking
- Total spaces: 2
- Parking features: Two Car Garage, Attached
- Attached garage spaces: 2
Features
- Levels: One
- Stories: 1
- Has private pool: Yes
- Pool features: In Ground
- Fencing: Privacy
Lot
- Size: 8,842 Square Feet
- Features: Curbs, Sidewalks, Streetlights
Details
- Parcel number: 151260070140
Construction
Type & style
- Home type: SingleFamily
- Property subtype: Single Family Residence
Materials
- Brick, 3 Sides Masonry, Siding
- Foundation: Slab
- Roof: Composition
Condition
- Pre-Owned
- New construction: No
- Year built: 1978
Utilities & green energy
- Electric: CPS
- Sewer: SAWS, Sewer System
- Water: SAWS, Water System
- Utilities for property: Cable Available
Community & HOA
Community
- Features: None
- Security: Smoke Detector(s)
- Subdivision: Heritage Park Estate
Location
- Region: San Antonio
Financial & listing details
- Tax assessed value: $313,900
- Annual tax amount: $7,467
- Date on market: 9/11/2025
- Cumulative days on market: 20 days
- Listing terms: Conventional,FHA,VA Loan,Cash
- Road surface type: Paved
Price history
| Date | Event | Price |
|---|---|---|
| 8/24/2023 | Sold | -- |
Source:  LERA MLS #1706295 Report a problem LERA MLS #1706295 Report a problem | ||
| 8/15/2023 | Pending sale | $374,990$243/sqft |
Source: LERA MLS #1706295 Report a problem | ||
| 8/8/2023 | Contingent | $374,990$243/sqft |
Source: LERA MLS #1706295 Report a problem | ||
| 8/2/2023 | Price change | $374,990-2.6%$243/sqft |
Source: LERA MLS #1706295 Report a problem | ||
| 7/26/2023 | Listed for sale | $385,000$249/sqft |
Source: LERA MLS #1706295 Report a problem | ||
| 5/31/2023 | Sold | -- |
Source: Agent Provided Report a problem | ||
Public tax history
| Year | Property taxes | Tax assessment |
|---|---|---|
| 2025 | -- | $313,900 -3.9% |
| 2024 | $7,466 +182.7% | $326,680 +10.5% |
| 2023 | $2,641 -33.9% | $295,664 +10% |
| 2022 | $3,996 +1.5% | $268,785 +10% |
| 2021 | $3,936 | $244,350 +6.7% |
| 2020 | $3,936 +2.3% | $228,930 +9.3% |
| 2019 | $3,847 | $209,500 +2.6% |
| 2018 | $3,847 -3.8% | $204,100 +4.5% |
| 2017 | $4,000 +47.4% | $195,320 +9.4% |
| 2016 | $2,714 -3.2% | $178,540 +4.4% |
| 2015 | $2,803 | $170,973 +10% |
| 2014 | $2,803 | $155,430 +10% |
| 2013 | -- | $141,300 +2.1% |
| 2012 | -- | $138,440 -2.1% |
| 2011 | -- | $141,370 -1.2% |
| 2010 | -- | $143,080 -2.8% |
| 2009 | -- | $147,180 -1.6% |
| 2008 | -- | $149,620 +6.5% |
| 2007 | -- | $140,530 +17.6% |
| 2006 | -- | $119,490 +15.7% |
| 2005 | -- | $103,270 |
| 2004 | -- | -- |
| 2003 | -- | -- |
| 2002 | -- | -- |
| 2001 | -- | -- |
| 2000 | -- | -- |
Find assessor info on the county website
Neighborhood: 78232
Nearby homes
- $287,5003 bd2 ba1.7k sqft1719 Jay Schellman St, San Antonio, TX 78232Off Market
- $332,7003 bd2 ba1.8k sqft1711 Jay Schellman St, San Antonio, TX 78232Off Market
- $318,7003 bd2 ba1.6k sqft1806 Flowerdale St, San Antonio, TX 78232Off Market
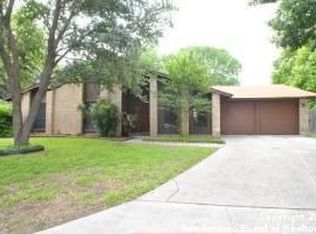
- $280,0003 bd2 ba1.5k sqft1810 Flowerdale St, San Antonio, TX 78232Off Market
- $290,5003 bd2 ba1.6k sqft1707 Jay Schellman St, San Antonio, TX 78232Off Market
- $287,5003 bd2 ba1.6k sqft1714 Jay Schellman St, San Antonio, TX 78232Off Market
- $297,4003 bd2 ba1.6k sqft1718 Jay Schellman St, San Antonio, TX 78232Off Market
- $--3 bd2 ba1.6k sqft1710 Jay Schellman St, San Antonio, TX 78232Sold
Nearby schools
GreatSchools rating
- 7/10Coker Elementary SchoolGrades: PK-5Distance: 0.7 mi
- 7/10Bradley Middle SchoolGrades: 6-8Distance: 0.3 mi
- 5/10Churchill High SchoolGrades: 9-12Distance: 3.3 mi
Schools provided by the listing agent
- Elementary: Coker
- Middle: Bradley
- High: Churchill
- District: North East I.S.D.
Source: LERA MLS. This data may not be complete. We recommend contacting the local school district to confirm school assignments for this home.
Get a cash offer in 3 minutes
Find out how much your home could sell for in as little as 3 minutes with a no-obligation cash offer.
Estimated market value
$374,300
Get a cash offer in 3 minutes
Find out how much your home could sell for in as little as 3 minutes with a no-obligation cash offer.
Estimated market value
$374,300
- Texas
- Bexar County
- San Antonio
- 78232
- 1715 JAY SCHELLMAN ST
Nearby cities
Nearby neighborhoods
Nearby zip codes
Other San Antonio Topics
