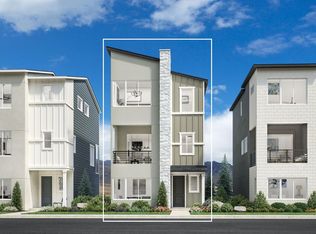
Kenosha Modern Farmhouse has timeless curb appeal with its clean classic lines. Lower level includes entry foyer plus bedroom, bath and walk-in closet or study/office, your choice. Main living area features Great Room with electric fireplace with SGD to covered deck with city and mountain views. Great Room adjoins dining area and kitchen plus powder bath. Open concept with 10' ceilings and 8' doors enhance the feeling of the space. Upper level includes the Primary bedroom suite with private bath and walk-in closet, two additional bedrooms, full bath laundry and linen closet. Beautiful mountain views from upper level. 2-car garage with garage door opener. Xeriscape landscaping with drip system completes the home. Located on corner site by community trail. Home is Design Ready--home design and structural elements have been thoughtfully selected to best compliment the home site. Personalize most interior finishes at our Design Studio, guided by one of our experienced Design Consultants.
Pending
$599,000
1715 Keystone Crest Ln, Colorado Springs, CO 80905
4beds
2,096sqft
Single Family Residence
Built in 2026
4,011 Square Feet Lot
$-- Zestimate®
$286/sqft
$68/mo HOA
What's special
Powder bathTwo additional bedroomsEntry foyer
- 111 days
- 29
- 0
Zillow last checked:
Listing updated:
Listed by:
Amy Ballain 720-490-6865,
Coldwell Banker Realty
Source: elevateMLS,MLS#: 1221664
Facts & features
Interior
Bedrooms & bathrooms
- Bedrooms: 4
- Bathrooms: 4
- Full bathrooms: 1
- 3/4 bathrooms: 2
- 1/2 bathrooms: 1
Other
- Level: Upper
- Area: 144 Square Feet
- Dimensions: 12 x 12
Heating
- Forced Air, Natural Gas
Cooling
- Central Air
Appliances
- Included: Dishwasher, Disposal, Gas in Kitchen, Microwave, Oven
- Laundry: Electric Hook-up, Upper Level
Features
- 9Ft + Ceilings, Great Room, High Speed Internet, Smart Thermostat
- Flooring: Carpet, Vinyl/Linoleum
- Has basement: No
- Number of fireplaces: 1
- Fireplace features: Electric, One
Interior area
- Total structure area: 2,096
- Total interior livable area: 2,096 sqft
- Finished area above ground: 2,096
- Finished area below ground: 0
Video & virtual tour
Property
Parking
- Total spaces: 2
- Parking features: Attached, Garage Door Opener, Concrete Driveway
- Attached garage spaces: 2
Features
- Levels: Tri-Level
- Patio & porch: Composite, Covered
- Exterior features: Auto Sprinkler System
- Fencing: None
- Has view: Yes
- View description: City, Mountain(s), View of Pikes Peak
Lot
- Size: 4,011 Square Feet
- Features: Corner Lot, Sloped, Hiking Trail, Near Park, HOA Required $, Landscaped
Construction
Type & style
- Home type: SingleFamily
- Property subtype: Single Family Residence
Materials
- Masonite, Frame
- Foundation: Slab
- Roof: Composite Shingle
Condition
- Under Construction
- New construction: Yes
- Year built: 2026
Details
- Builder model: Kenosha Modern Farmhouse
- Builder name: Toll Brothers
- Warranty included: Yes
Utilities & green energy
- Water: Municipal
- Utilities for property: Electricity Connected, Natural Gas Connected
Green energy
- Green verification: HERS Index Score
Community & HOA
Community
- Features: Parks or Open Space, Green Areas
HOA
- Has HOA: Yes
- Services included: Management, Snow Removal, Trash Removal, See Show/Agent Remarks
- HOA fee: $68 monthly
Location
- Region: Colorado Springs
Financial & listing details
- Price per square foot: $286/sqft
- Annual tax amount: $4,372
- Date on market: 5/12/2026
- Listing terms: Cash,Conventional,FHA,VA Loan
- Electric utility on property: Yes
Estimated market value
Not available
Estimated sales range
Not available
Not available
Price history
| Date | Event | Price |
|---|---|---|
| 6/8/2026 | Pending sale | $599,000$286/sqft |
Source:  elevateMLS #1221664 Report a problem elevateMLS #1221664 Report a problem | ||
| 5/18/2026 | Price change | $599,000-2.8%$286/sqft |
Source:  REcolorado as distributed by MLS GRID #3610643 Report a problem REcolorado as distributed by MLS GRID #3610643 Report a problem | ||
| 5/12/2026 | Listed for sale | $616,000$294/sqft |
Source: elevateMLS #1221664 Report a problem | ||
Public tax history
Tax history is unavailable.
Monthly payment
Est. payment
Payment breakdown
Explore the cost of this home by adjusting the details. Changes won't be saved.Climate risks
Neighborhood: Old Colorado City
Nearby schools
Schools provided by the listing agent
- Elementary: Midland
- Middle: West
- High: Coronado
- District: Colorado Springs 11
Source: elevateMLS. This data may not be complete. We recommend contacting the local school district to confirm school assignments for this home.
- $555,0004 bd4 ba2k sqft1731 Keystone Crest Ln, Colorado Springs, CO 80905Sold
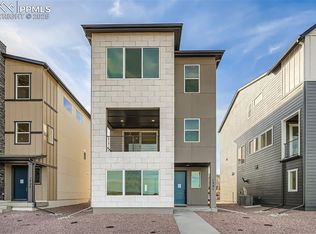
- $486,0004 bd4 ba2.1k sqft1756 Keystone Crest Ln, Colorado Springs, CO 80905New Construction

- $591,0004 bd4 ba2k sqft318 N Olympian Dr, Colorado Springs, CO 80905New Construction
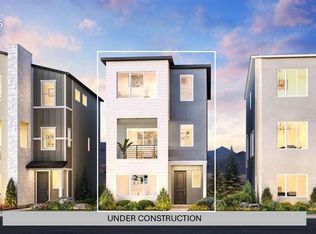
- $595,0004 bd4 ba1.7k sqft1727 Keystone Crest Ln, Colorado Springs, CO 80905Sold
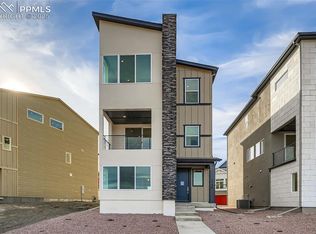
Similar homes
- $605,0004 bd4 ba2.2k sqft308 N Olympian Dr, Colorado Springs, CO 80905New Construction
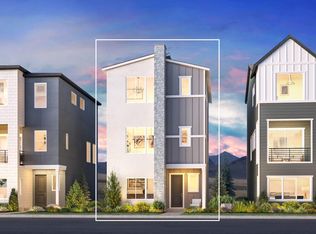 Toll Brothers Inc.
 - $591,0004 bd4 ba2k sqft318 N Olympian Dr, Colorado Springs, CO 80905New Construction
 elevateMLS
 - $583,0004 bd4 ba2.1k sqft378 N Olympian Dr, Colorado Springs, CO 80905New Construction
 Toll Brothers Inc.
 - $520,0004 bd4 ba2.1k sqft1772 Keystone Crest Ln, Colorado Springs, CO 80905New Construction
 elevateMLS
 - $600,0003 bd3 ba2k sqft298 N Olympian Dr, Colorado Springs, CO 80906New ConstructionMLS ID #7759497, Craig Rogers, The Platinum Group. elevateMLS
- $478,0004 bd4 ba2.1k sqft1768 Keystone Crest Ln, Colorado Springs, CO 80905New ConstructionelevateMLS
- $486,0004 bd4 ba2.1k sqft1756 Keystone Crest Ln, Colorado Springs, CO 80905New ConstructionelevateMLS
- $601,2244 bd4 ba2.3k sqft7919 School House Dr, Colorado Springs, CO 80908New ConstructionelevateMLS
- $589,9004 bd4 ba2.6k sqft9161 Lanceleaf Dr, Colorado Springs, CO 80925New ConstructionelevateMLS
- $579,2893 bd3 ba2k sqft7923 Polson Dr, Colorado Springs, CO 80908New ConstructionelevateMLS
- $558,0004 bd4 ba1.9k sqft6712 Richter Hts, Colorado Springs, CO 80923New ConstructionMLS ID #7689896, Amy Ballain, Coldwell Banker Realty. elevateMLS
- $624,9004 bd3 ba2.9k sqft7883 Grey Bark Way, Colorado Springs, CO 80908New ConstructionMLS ID #2671893, Thomas Ullrich, RE/MAX Professionals. elevateMLS
